Finding a true ultra luxury home near the Delhi border often forces buyers to navigate frustrating compromises. Many newly built towers market themselves as exclusive retreats, yet they squeeze six to eight apartments onto a single corridor. High foot traffic, compromised privacy, and standard builder grade fittings dilute the prestige of the address, leaving discerning homeowners searching for authentic international distinction.
m3m elie saab residences directly solves this challenge. Developed through a landmark international collaboration between M3M India and legendary Lebanese design house Elie Saab, this project introduces branded haute couture real estate to Sector 111 on the Dwarka Expressway. It bridges runway elegance with architectural engineering, delivering an iconic residential sanctuary engineered for global citizens.
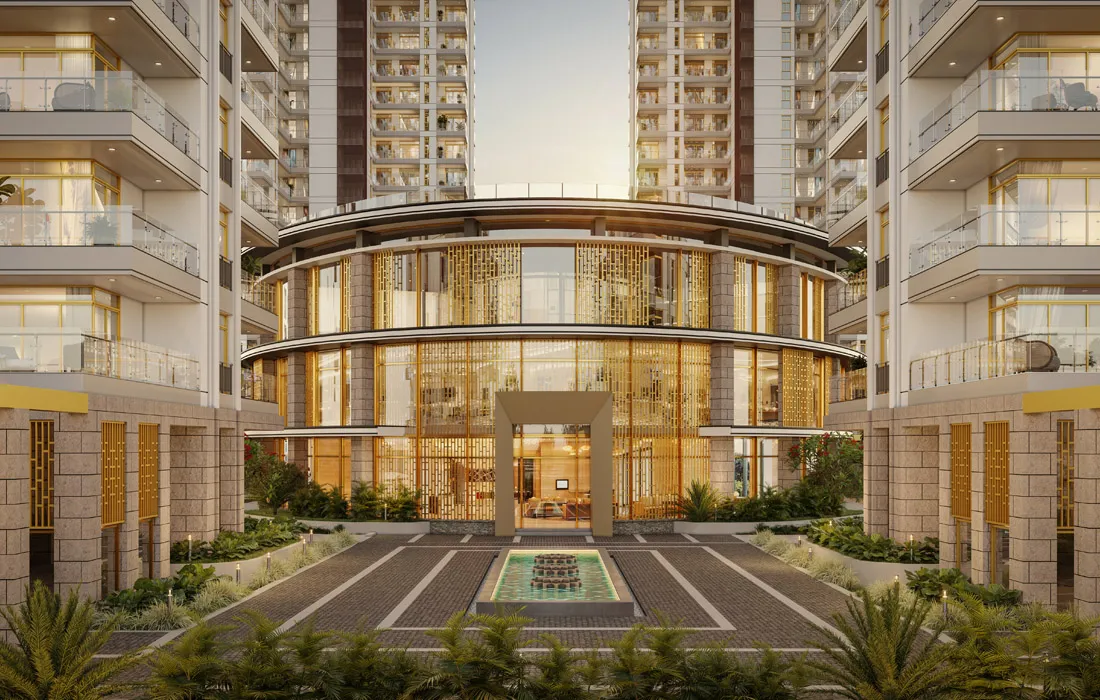
Visual Asset 1: Couture Glass Facade and Arrival Court
- Visual Type: Exterior Shot
- Placement Context: Placed right after the introduction to establish the architectural profile, reflective bronze and glass facade, and illuminated drop off court.
- AI Image Prompt: Architectural photograph of an ultra luxury residential glass tower in Gurgaon at sunset, designed with golden accents and clean geometric lines, grand circular driveway with illuminated water fountains, warm ambient lighting, clear sky, shot on Sony A7R IV, 16 35mm f2.8 lens, sharp focus, high dynamic range, architectural design magazine styling.
Architectural Vision and Haute Couture Design Philosophy
Branded real estate delivers enduring value when the design partner shapes every touchpoint of the property. Elie Saab Maison brings an international fashion sensibility to northern India, infusing each residence with refined textures, bespoke bronze metal detailing, and harmonious color palettes.
The development occupies a dedicated 2.75 acre enclave within the expansive Smart City Delhi Airport precinct. Known as the Billionaire’s Block, this private cluster restricts inventory to just three soaring residential towers housing 336 exclusive homes.
The high rise glass towers rise with striking verticality, commanding uninterrupted views over the Delhi green belt and surrounding expressway corridors. Each floor plate is engineered to ensure acoustic privacy and personal space.
- Master Planning: Integrated within the visionary Smart City Delhi Airport master zone
- Low Density Inventory: Only 336 bespoke residences distributed across three towers
- Floor Exclusivity: Low density floor design featuring private elevator lobbies opening directly into individual residential foyers
- Structural Enclosure: Floor to ceiling structural glass facades with thermal and acoustic double glazing
Expansive 4 BHK Layout Configurations and Proportions
While ordinary apartments restrict bedroom dimensions to maximize unit density, the floor plans at this property emphasize flowing spatial continuity and natural cross ventilation.
The collection focuses on expansive 4 BHK configurations ranging from approximately 4205 square feet to 4655 square feet. Each residence includes dedicated domestic staff quarters with private service entry corridors, allowing daily household assistance to operate without interrupting family privacy.
Ceiling heights clear 12 feet, creating dramatic vertical scale that highlights oversized designer lighting fixtures. Grand living and dining pavilions flow seamlessly onto wraparound balconies that measure up to 10 feet in depth. These broad viewing decks function as open air dining verandas overlooking the landscaped greens.
Primary bedroom suites feature separate walk in wardrobe dressing rooms, private balcony access, and five fixture marble master bathrooms. The kitchen zones provide a dual culinary setup, featuring a show kitchen fitted with premium European appliances paired with an enclosed utility kitchen engineered for heavy catering.
Visual Asset 2: Haute Couture Living and Dining Pavilion
- Visual Type: Interior Living Space
- Placement Context: Placed inside the layout section to demonstrate the high ceilings, imported marble flooring, and designer staging.
- AI Image Prompt: Wide angle architectural interior photo of a grand luxury penthouse living room, 12 foot ceilings, floor to ceiling windows framing sunset views, custom neutral leather sofas, warm bronze accents, polished Italian marble floors, warm natural lighting, shot on Canon EOS R5, 24mm f1.4 lens, clean composition, editorial luxury living aesthetic.
The 75,000 Square Foot Clubhouse and Wellness Retreat
The lifestyle infrastructure centers around an expansive 75,000 square foot private residents clubhouse. This multi level facility operates with the sophistication of an elite private members club in London or Dubai.
- Temperature controlled indoor swimming pool alongside open air resort style leisure decks
- State of the art fitness center featuring bio mechanic equipment, personal training suites, and dedicated pilates studios
- Dedicated holistic spa incorporating hydrotherapy pools, dry saunas, steam chambers, and private massage suites
- Curated social spaces including a private screening theatre, cigar lounge, wine tasting room, and private banquet salons
Buyers evaluating lifestyle infrastructure and pricing across alternative luxury corridors frequently review luxury residences on Dwarka Expressway to compare amenity scale and density parameters.
Visual Asset 3: Indoor Heated Wellness Pool
- Visual Type: Amenity Space
- Placement Context: Placed beside the lifestyle section to illustrate the tranquil atmosphere of the indoor aquatic center.
- AI Image Prompt: Architectural photograph of an exclusive indoor heated lap pool inside a luxury clubhouse, modern louvers casting soft shadows, teak lounge decks, tranquil turquoise water, soft ambient dusk lighting, shot on Hasselblad H6D 100c, 28mm lens, serene luxury wellness atmosphere.
Strategic Sector 111 Location: The Zero Kilometer Advantage
Location is the ultimate determinant of sustained capital performance. Sector 111 is strategically positioned at the northern gateway of the Dwarka Expressway, right at the border dividing Gurugram from southwest Delhi.
This zero kilometer geographical advantage allows residents to bypass congested interior city bottlenecks and access key capital hubs in minutes.
- Indira Gandhi International Airport Terminal 3: Reachable in approximately 10 to 12 minutes via signal free expressway links
- Yashobhoomi Convention Centre: Located just 5 to 7 minutes away, functioning as a primary driver of multinational corporate travel
- Diplomatic Enclave Two: Reachable within an easy 10 minute drive, making this area a favored residential choice for international diplomats
- Primary Business Corridors: Swift direct access links residents to DLF Cyber City, Aerocity, and central New Delhi commercial districts
To see how this property compares with upcoming luxury addresses across the wider district, explore our comprehensive collection of residential projects in Gurgaon before finalizing your shortlist.
Pricing Realities and Long Term Appreciation Fundamentals
Residences launch at an inaugural benchmark of approximately 35,000 to 37,000 rupees per square foot. Investment ticket sizes start around 14.72 to 15.56 Crore rupees for 4 BHK suites and range up to 17.22 Crore rupees based on floor height, view orientation, and overall super area.
Branded designer residences have historically demonstrated superior value retention across global metropolitan centers like Dubai, London, and Miami. In northern India, where true fashion partnerships are exceptionally rare, the Elie Saab signature offers immediate differentiation in both secondary resales and luxury rental yields.
With the complete operational opening of the Dwarka Expressway and ongoing expansion across the Smart City Delhi Airport precinct, this project provides a solid foundation for long term capital growth.
Frequently Asked Questions
What apartment configurations are available at M3M Elie Saab Residences?
The development offers expansive 4 BHK ultra luxury homes ranging from 4205 square feet up to 4655 square feet, complete with dedicated domestic staff quarters.
Where is the project situated in Gurgaon?
The property is located in Sector 111 right along Dwarka Expressway, directly adjacent to the Delhi border and minutes away from IGI Airport.
What is the role of Elie Saab in this residential development?
Elie Saab Maison guides the overall interior aesthetics, curated material choices, common lobby styling, and bespoke living concepts.
What clubhouse amenities are provided for residents?
Residents enjoy access to a massive 75,000 square foot clubhouse equipped with temperature controlled pools, a wellness spa, fitness suites, and private dining rooms.
What is the official Haryana RERA registration number for the project?
The residential development is officially registered under Haryana RERA registration number GGM/992/724/2025/95.