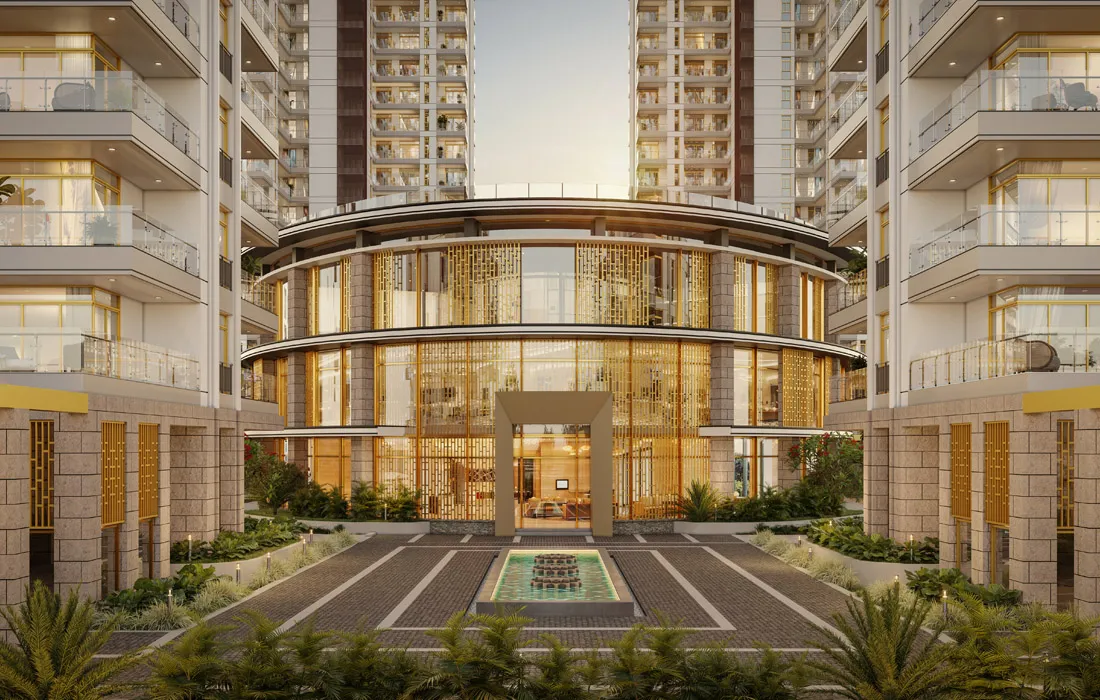
Every Dwarka Expressway launch these days claims a signature feature to differentiate itself from a dozen competing towers. Central Park 104 Gurgaon – known as Delphine – is leaning on something genuinely distinctive: a rooftop “sky walk,” a themed, elevated lifestyle zone connecting the residential towers at height, complete with what’s described as a sky-high café.
Worth understanding what that actually looks like, alongside the more conventional specs that matter just as much to a buying decision.
The Sky Walk Concept
Central Park 104 sits on a land parcel cited between roughly 7.85 and 10.25 acres depending on the specific listing, in Sector 104 on Dwarka Expressway. The project’s most talked-about feature is a roughly 1-acre sky walk — a cafe-themed, elevated space connecting the residential towers, positioned to give residents curated landscape views and city skyline vistas from height rather than at ground level. It’s a genuinely unusual amenity for the Gurgaon market, where most communal outdoor space sits at grade rather than several storeys up.
Whether the finished sky walk lives up to the render-heavy marketing is, as with any pre-launch feature, worth judging in person once construction progresses far enough to see it built out.
Unit Sizes and Configuration
Configurations span studio and 1 BHK units through 3 and 4 BHK apartments, spread across towers generally described as reaching G+36 to G+39 floors. Listings cite 3 BHK sizes around 4,242 to 4,281 sq. ft. and 4 BHK units around 5,559 sq. ft. for the larger residential towers – genuinely spacious for this configuration bracket. Several sources describe just two apartments per floor in the main residential towers, a low-density approach that’s become something of a differentiator across Central Park’s broader portfolio.
Thirteen-foot ceiling heights are cited across multiple listings, along with large balconies and modular kitchens details that reinforce the project’s positioning toward a genuinely spacious, resort-scale living experience rather than a compact investment product.
Amenities and the Hospitality Angle
A clubhouse cited around 1 lakh sq. ft. anchors the shared amenity list, alongside a vehicle-free internal community design and water mist cooling systems built into the towers – a detail aimed specifically at managing Gurgaon’s summer heat within the community’s open areas. Several listings also mention professionally managed serviced apartment towers within the same development, suggesting a hospitality-adjacent living option alongside the standard residential units, similar in spirit to the branded and hotel-integrated residences becoming more common across Gurgaon’s luxury segment.
Location on Dwarka Expressway
Sector 104 sits directly on Dwarka Expressway, with IGI Airport generally cited as 10 to 30 minutes away depending on the specific source and traffic conditions. NH-48, Cyber City, and Udyog Vihar are all within the connectivity radius typically cited for this stretch of the expressway, and the Dwarka Sector 21 metro station is mentioned as a relevant transit link for residents who want that option.
Property prices in this broader Sector 104 corridor have reportedly moved meaningfully over recent years as Dwarka Expressway infrastructure has matured – worth treating as market context rather than a guarantee of continued appreciation at the same pace.
Verifying Current Numbers
Given how much figures vary across listings for this project – land area, unit counts, exact tower heights — it’s worth confirming current, accurate details directly. The central park 104 gurgaon page has current floor plans, pricing, and brochure information worth reviewing before you make any decisions.
If a spacious, low-density home with a genuinely distinctive rooftop amenity concept appeals to you, Central Park 104 is worth a closer look, ideally once the sky walk itself is far enough along to see in person rather than in a render.