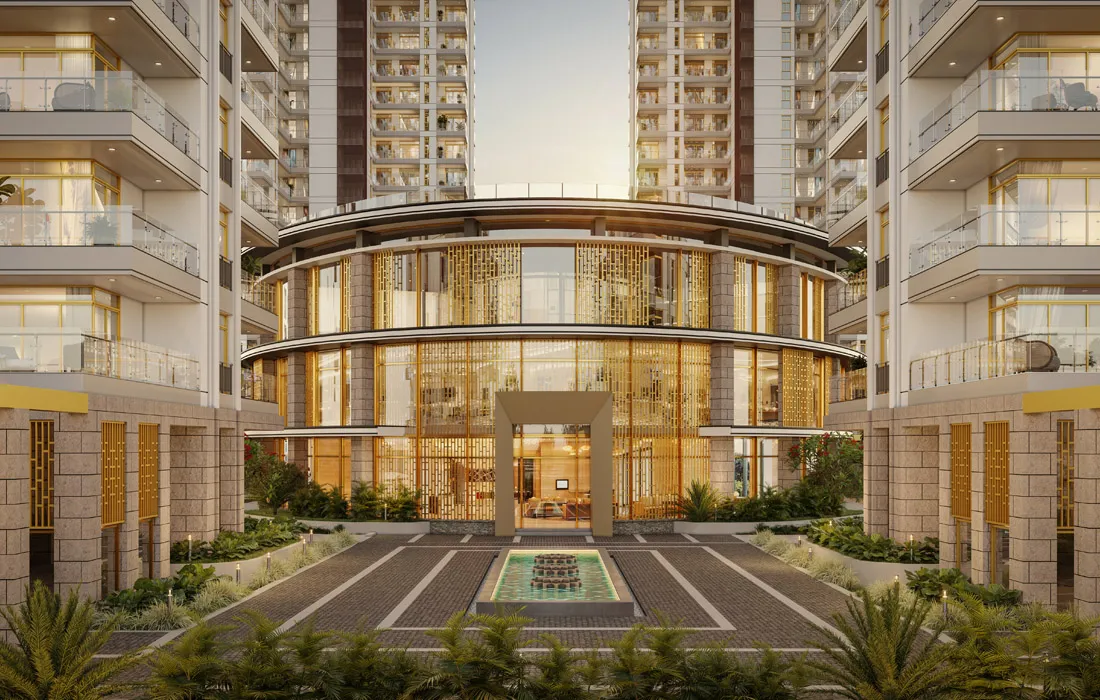
Finding a luxury apartment that balances physical privacy, building quality, and long-term value can be genuinely challenging. Many projects focus heavily on exterior appearance, but overlook core functional details like floor density, noise reduction, and long-term building maintenance — the details that only become obvious once you’re actually living there, by which point the buying decision is long made.
OBEROI Realty 360 North Gurgaon addresses these practical concerns directly. Built across 14.81 acres in Sector 58 along Golf Course Extension Road, this flagship project marks Oberoi Realty’s debut in NCR, bringing their proven Mumbai development standards to Gurgaon for the first time.
The Development Specifications
The project spans 14.81 acres across six ultra-luxury high-rise towers. Residential density is capped at just two units per floor, each with its own private elevator lobby, and unit sizes range from 5,500 to 8,500 square feet across 4 BHK and 5 BHK vertical residences. Larsen & Toubro (L&T) handles construction, and the clubhouse spans somewhere between 1.25 and 1.5 lakh square feet as a dedicated private destination club rather than a standard shared amenity.
Low-Density Architecture: The Two-Unit-Per-Floor Standard
In many high-rise developments, shared corridors and crowded elevators quietly diminish the feeling of privacy that buyers are specifically paying for. This project avoids that issue entirely by placing just two residences on each tower floor — a decision that shapes the entire arrival experience, not just the living space itself.
The sequence works like this: a private service elevator handles utility and staff entry separately from residents, keeping deliveries and domestic staff movement out of the main resident pathway entirely. The main passenger elevator opens directly into a private residence lobby exclusive to that single unit, which then leads to the main front entry door and, beyond that, into the living room and private deck. Every stage of that arrival sequence is designed around a single household, not a shared building population.
The structural advantages that come with this approach are genuinely tangible in daily life. Private lift lobbies mean every apartment opens into its own dedicated entrance, ensuring full privacy from common hallways rather than the awkward proximity of neighbouring front doors a few feet apart. High ceilings — 12.5 feet floor to ceiling — enhance both natural light and air movement throughout the home. And three-sided open views, made possible specifically by the low-density floor plan, offer unobstructed sightlines of the Aravalli hills and surrounding green spaces that a denser floor plate simply couldn’t provide, regardless of how the individual unit itself was designed.
Location Strategy: Sector 58 Connectivity
Sector 58 sits along Golf Course Extension Road, offering an ideal mix of accessibility and quiet surroundings that’s increasingly rare as Gurgaon’s more established corridors continue to densify. The Golf Course Road crossing is roughly five minutes away, the Rapid Metro station at Sector 55/56 about seven minutes, Cyber City and Cyber Hub around 14 minutes, the NH-48 expressway junction approximately 15 minutes, and IGI Airport’s Terminal 3 roughly 32 minutes under normal traffic.
Direct access to these major roadways keeps daily commutes to corporate centres like Cyber City and Horizon Center smooth and genuinely predictable — a meaningful advantage for residents whose daily schedules depend on reliable commute times rather than best-case estimates that rarely hold up during Gurgaon’s peak hours.
Investment Profile & Builder Quality
With starting prices around ₹19 crore, this development is firmly positioned within NCR’s top-tier luxury market, competing against a genuinely small set of comparable ultra-luxury addresses rather than the broader luxury segment. The project’s financial fundamentals reflect that positioning: pricing from ₹19 crore onward, construction handled by Larsen & Toubro, expected micro-market growth of 12 to 15 percent CAGR according to current local market projections, and a target occupancy profile of CXOs, business owners, and expat executives.
Having L&T manage physical construction minimises structural delays and quality issues in a way that’s genuinely difficult to overstate at this price point — L&T’s reputation across India’s most demanding commercial and residential projects functions as a form of insurance against the delivery risk that’s historically plagued even well-marketed luxury launches. Combined with Oberoi Realty’s strong track record in Mumbai, the project provides strong capital protection and consistent long-term appreciation potential that a newer, less-established developer entering the same corridor would find difficult to match on reputation alone.
Weighing the Investment Against Comparable Sector 58 Options
Buyers specifically evaluating this project as an investment rather than a primary residence should weigh its low-density positioning against denser luxury towers in the immediate vicinity. A lower unit count per floor generally supports stronger long-term rental and resale premiums, since scarcity within the building itself becomes part of the value proposition — but it also means a smaller total pool of comparable resale transactions to benchmark pricing against, which is worth factoring into any exit-timeline planning.
Frequently Asked Questions
How many homes are built on each floor at Oberoi 360 North?
Each tower floor features only 2 apartments, each with its own private elevator lobby.
What are the unit size ranges for 4 & 5 BHK apartments?
Residences range in size from 5,500 sq. ft. to 8,500 sq. ft.
Who is building the project?
Physical construction is handled by Larsen & Toubro (L&T).
What is the starting price?
Prices for private residences start at approximately ₹19 crore.
What key views do the apartments offer?
Towers are positioned to offer open views of the surrounding Aravalli hill corridor.