When evaluating luxury homes, buyers often focus primarily on surface details like marble floors or designer fittings. However, long-term comfort depends much more on core structural quality — how well walls block sound, how precise door frames fit, and whether waterproofing holds up over time. Those are the details a showroom visit can’t fully reveal, and they’re exactly the details that separate a genuinely well-built home from one that simply photographs well.
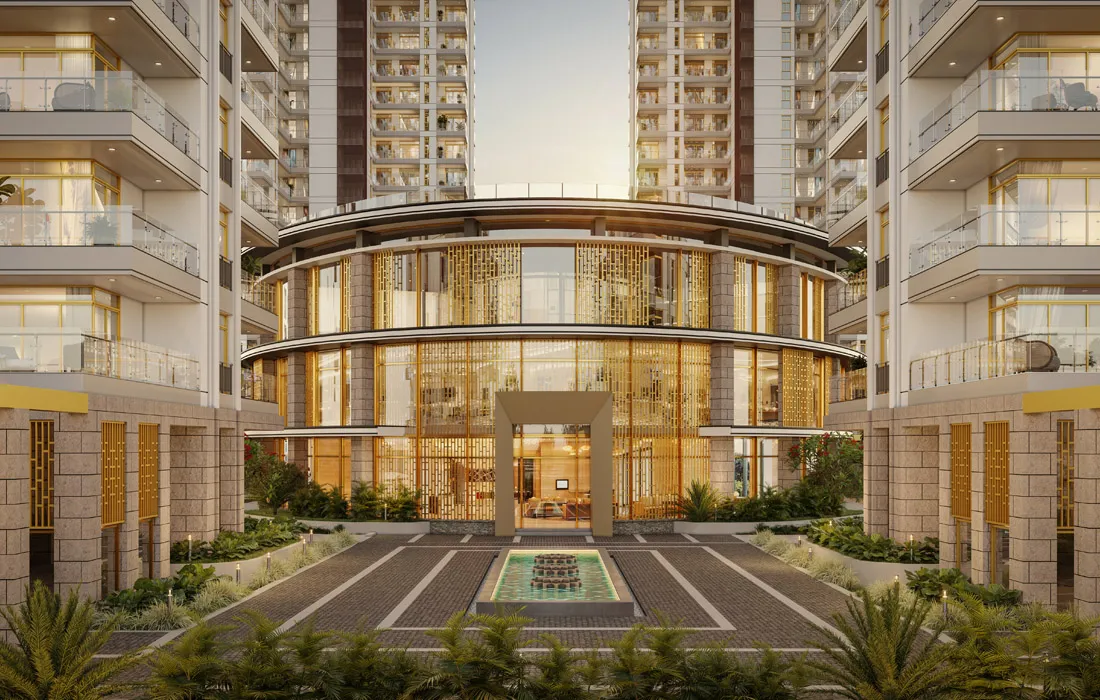
Sobha Crescent Sector 63A Gurgaon sets a high standard for building quality along Golf Course Extension Road. Utilising Sobha Limited’s self-execution model, the project delivers consistent craftsmanship across every phase of development, rather than the variable quality that comes from stitching together dozens of independent subcontractors.
The RERA and Project Data
The project holds official RERA registration under number GGM/1054/786/2026/26. Phase 1 covers 4.96 acres out of a 12-acre total site, with unit density set at four apartments per floor across 336 total units in this phase. Sizing spans from 2,277 square feet to 2,966 square feet, across 3 BHK, 4 BHK, and 4 BHK-plus-servant-suite layout variants, with a clubhouse spanning approximately 100,000 square feet.
Self-Execution Construction: The Sobha Difference
Sobha’s internal manufacturing model controls every stage of building, deliberately avoiding reliance on external contractors for the components that most affect long-term quality. The process begins with in-house architectural design, which feeds directly into a custom timber and joinery factory producing the project’s own doors and window frames rather than sourcing them from third-party manufacturers with inconsistent tolerances.
From there, German-influenced quality engineering governs precision precast concrete testing at every production stage, a meaningfully more controlled process than the site-mixed concrete common across much of the Gurgaon market. That control carries through to final on-site handover, where the goal is smooth finishes and genuinely zero leakage issues — the two complaints that most commonly surface in even expensive Gurgaon towers within their first few monsoons.
For buyers, the practical benefits show up in day-to-day living rather than just on a spec sheet. Precision joinery means doors and windows shut tightly with essentially zero gaps, reducing both draft and dust intrusion in a city where dust management is a genuine, ongoing concern. Acoustic dampening from dense wall structures keeps sound transfer between neighbouring apartments to a minimum, which matters enormously for anyone who’s previously lived in a building where every conversation next door was audible. And durable, multi-layer waterproofing systems protect bathrooms, balconies, and roofs from the moisture damage that remains one of the single most expensive and disruptive post-possession issues homeowners face anywhere in India.
Floor Plan Options: 3 & 4 BHK Configurations
Floor layouts here maximise living space by eliminating unnecessary hallway corridors that exist in many towers purely to connect rooms rather than serve any functional purpose of their own. The 3 BHK apartment layout, at 2,277 square feet, includes an open living and dining area, a master suite with its own dedicated dressing area, two bedrooms with en-suite bathrooms, and a deep running terrace deck genuinely usable as outdoor living space.
The 4 BHK-plus-utility layout, extending to 2,966 square feet, adds a formal lounge and separate dining room, a master bedroom alongside three further family bedrooms, a kitchen with an attached utility room for genuine day-to-day practicality, and a separate staff room with its own private entrance — keeping household staff movement independent from the family’s primary living spaces.
Sector 63A Location Context
Sector 63A sits along Golf Course Extension Road, offering direct access to major corporate and retail hubs without the older infrastructure constraints of more established sectors. The Golf Course Road hub is roughly five minutes away, the Sohna Road IT corridor about eight minutes, the Cyber City business district around 20 minutes, and IGI Airport’s Terminal 3 approximately 45 minutes under typical traffic.
Sitting near top international schools, modern hospitals, and shopping centres, Sector 63A offers a convenient, genuinely fully developed neighbourhood environment — not one still waiting for surrounding infrastructure to catch up to the residential towers already built.
Why the RERA Number Is Worth Independently Verifying
Any buyer seriously considering this project should cross-check registration number GGM/1054/786/2026/26 directly on the Haryana RERA portal before proceeding, confirming the sanctioned unit count, current construction stage, and the specific phase boundaries described in this article against the developer’s official filing. That single step takes a few minutes and provides a level of certainty no amount of brochure review or sales conversation can fully substitute for.
Frequently Asked Questions
What is the RERA registration number for Sobha Crescent?
The project holds official approval under HRERA number GGM/1054/786/2026/26.
What apartment sizes are available in Sector 63A?
Units range from 2,277 sq. ft. for 3 BHK layouts up to 2,966 sq. ft. for 4 BHK + Utility residences.
How many apartments are located on each floor?
Towers feature 4 apartments per floor, ensuring every home gets corner lighting and proper cross-ventilation.
Does the developer use third-party construction contractors?
No, Sobha handles design, concrete production, carpentry, and finishing entirely in-house.
How far is the project from Cyber City?
Sobha Crescent is roughly a 20-minute drive from Cyber City via Golf Course Extension Road.