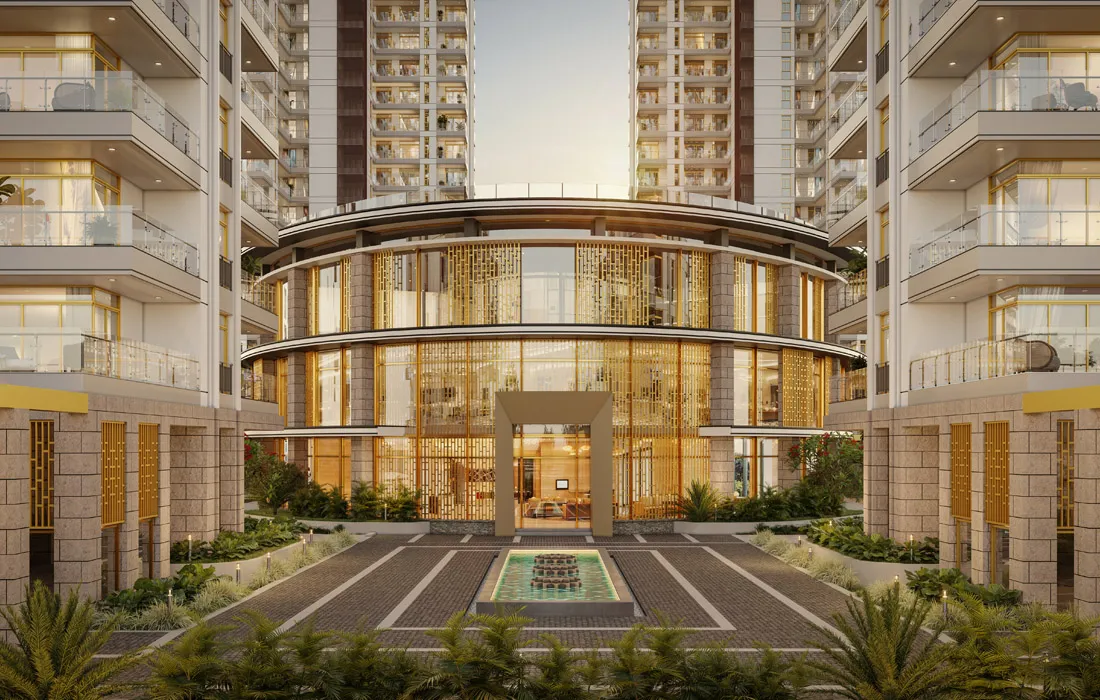
For decades, real estate design focused mainly on square footage and structural alignment, often resulting in bland, cookie-cutter luxury apartments that differ from one developer to the next mostly in marble grade. Modern high-net-worth buyers want more than basic high-end finishes — they seek unique artistic identity and distinctive design in their homes, something that can’t be replicated by simply specifying a pricier tile.
M3M Elie Saab Residences brings genuine haute-couture design into luxury housing. Located in Sector 111 along the Dwarka Expressway, this collaboration between M3M India and legendary fashion designer Elie Saab blends high fashion with modern residential architecture in a way that’s still fairly rare in the Indian residential market.
Why a Fashion Designer Collaboration Actually Matters
Designer collaborations in real estate can easily become a licensing exercise — a name attached to a project for marketing value with minimal actual design input. Elie Saab’s involvement here extends specifically to interior aesthetics and furniture curation, meaning the collaboration shows up in the tangible, everyday details of the home rather than just the sales brochure cover. For a buyer, that distinction is worth verifying directly with the developer before assuming the full extent of the designer’s involvement — but the specific, itemised design elements described in current marketing materials do suggest a genuinely hands-on collaboration rather than a purely nominal one.
The Project Snapshot
The development carries RERA registration number GGM/992/724/2025/95, sits on approximately 12 acres in a deliberately low-density layout, and is positioned in Sector 111 along the Dwarka Expressway — often described as Gurgaon’s Smart City Zone given the surrounding infrastructure push. Configurations run to 3 BHK residences at 4,400 square feet and 4 BHK residences at 4,650 square feet, with starting investment reported from around ₹15.56 crore onward.
The Designer Touch: Interior & Structural Features
Elie Saab’s signature style — known for clean lines, warm metallic accents, and refined proportions — is woven directly into the architecture of this project rather than confined to a single show unit. The design language flows from custom Elie Saab lighting fixtures and chandeliers, through polished brass and bronze trim accents used across common and private spaces, into imported natural marble and fine hardwood finishes underfoot, and finally into tailored furniture pieces curated specifically in Paris for this development. That’s a genuinely unusual level of design continuity for an Indian residential project, where designer partnerships often stop at the lobby.
The practical interior highlights follow from that design language. Floor plates are generous by any Gurgaon standard, starting at an expansive 4,400 square feet for 3 BHK homes and extending to 4,650 square feet for 4 BHK layouts, offering genuinely ample space for both daily living and formal entertaining. High ceilings with clean floor-to-ceiling clearances create open, light-filled rooms throughout rather than the boxier proportions typical of standard luxury towers. Deep private balconies function as functional outdoor living rooms rather than token afterthoughts, offering views of the landscaped central grounds and giving residents genuine outdoor space to actually use, not just admire from indoors.
Location Advantage: Sector 111 Dwarka Expressway
Sector 111 is often called the “Gateway to Gurgaon” because of its position along the Dwarka Expressway, located right at the Delhi-Gurgaon border. That positioning offers quick access to both central Delhi and major Gurgaon business hubs — a genuinely dual-city commute advantage that few other Gurgaon sectors can claim as convincingly.
From Sector 111, the Yashobhoomi Convention Center is around five minutes away, the upcoming Diplomatic Enclave II roughly seven minutes, IGI Airport’s Terminal 3 between 10 and 12 minutes, and Cyber City in Gurgaon approximately 15 minutes. Its proximity to major infrastructure projects — including the Yashobhoomi International Convention Center and the planned Diplomatic Enclave II — makes Sector 111 a genuinely prime location for long-term property appreciation, since both of those developments are expected to draw sustained high-value commercial and diplomatic activity to the immediate area over the coming years.
Amenities & Lifestyle Experience
The central clubhouse serves as a private lifestyle destination in its own right, featuring design elements curated directly by the Elie Saab studio rather than a generic amenities contractor. The fitness suite covers a modern gym, a dedicated Pilates studio, and a heated indoor pool for year-round use regardless of Delhi-NCR’s temperature swings. A social hub houses a private cigar lounge, a wine cellar, and fine dining rooms for residents who entertain regularly and want that experience available without leaving the building. The spa and wellness wing includes hydrotherapy suites, a sauna, and dedicated relaxation pods, while the outdoor amenities extend to an infinity pool, sun decks, and tennis courts for residents who prefer to spend leisure time outside.
Advanced multi-tier security systems, private elevator access, and integrated smart home technology round out the practical side of daily life here, ensuring both resident safety and everyday convenience without residents needing to think about either.
The Investment Case for a Designer-Branded Project
Designer collaborations in real estate carry a specific kind of resale logic worth understanding. A well-executed designer partnership can differentiate a project meaningfully enough to command a premium over comparably specced towers without that design pedigree, provided the collaboration is genuinely integrated rather than superficial. Sector 111’s own growth trajectory — driven by Yashobhoomi, the Diplomatic Enclave, and the broader Dwarka Expressway build-out — adds a second, independent layer of appreciation potential on top of the design premium, which is a meaningfully different risk profile from a purely design-led project in a less dynamic location.
Who This Project Suits
This is a project for buyers who want their home to read as genuinely distinctive rather than another well-finished but visually generic luxury tower — buyers for whom the Elie Saab name carries real meaning, not just marketing weight. It also suits investors specifically betting on Sector 111’s infrastructure-driven growth story, since the location case here stands independently strong enough to justify consideration even for a buyer less drawn to the designer angle.
Frequently Asked Questions
What is the RERA registration number for M3M Elie Saab Residences?
The project holds official RERA registration under GGM/992/724/2025/95.
What configurations and sizes are available?
The development offers spacious 3 BHK (4,400 sq. ft.) and 4 BHK (4,650 sq. ft.) luxury apartments.
Where is the project located?
It is located in Sector 111, Gurgaon, right on the Dwarka Expressway near the Delhi border.
What is the starting price for a residence here?
Prices start at approximately ₹15.56 crore, depending on unit size and floor selection.
How far is the project from IGI Airport?
Located near the Delhi border along the Dwarka Expressway, the property is roughly a 10-to-12-minute drive from IGI Airport Terminal 3.