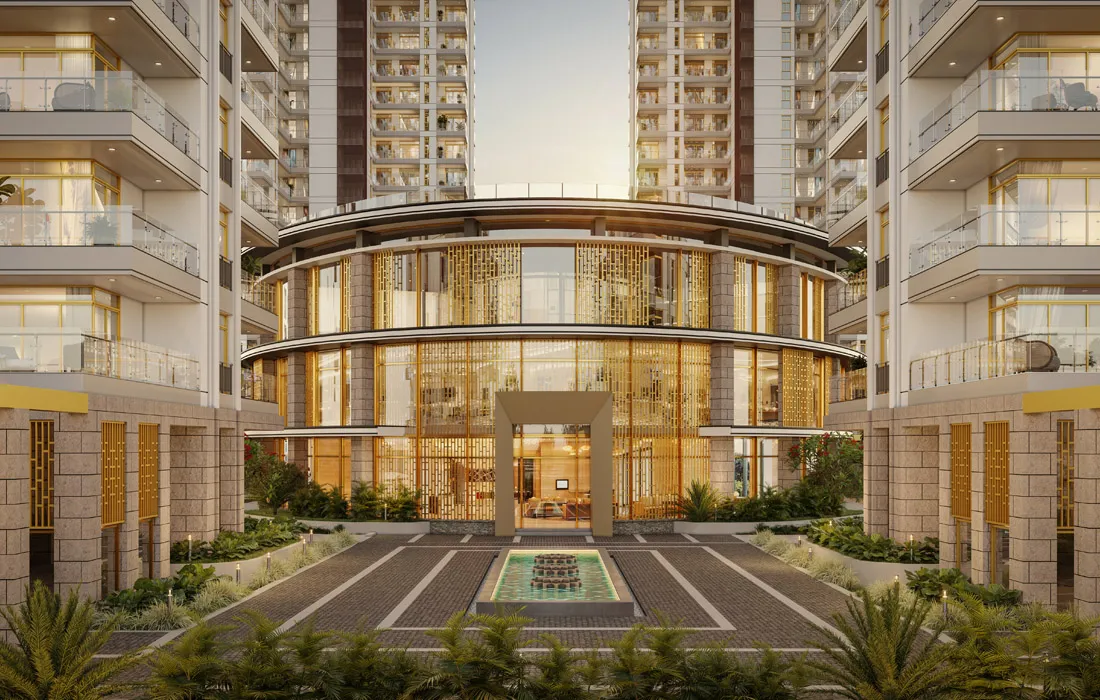
The real estate market along the Dwarka Expressway is witnessing a massive transformation, and the entry of premium national developers has accelerated this growth. Sprawling across a massive 35-acre land parcel, a new landmark is taking shape to redefine urban premium living. For homebuyers and savvy investors looking to capitalize on this boom, the primary question is no longer just about choosing the right location, but choosing the right configuration within a project. In this comprehensive evaluation, we dive deep into the Prestige Sector 108 Gurgaon floor plan structures to identify which unit types provide the ultimate balance of utility, pricing advantages, and long-term capital appreciation.
Understanding the Micro-Market & Project Footprint
Before evaluating individual layouts, it is important to understand why this specific development holds a distinct edge. Situated right on the high-growth Dwarka Expressway corridor, the project bridges the gap between Delhi’s upscale sectors and Gurgaon’s commercial hubs. The master plan is designed as an integrated, gated community focusing heavily on open green spaces, 24/7 multi-tier security, and iconic lifestyle amenities including a professional fitness center, wellness spas, business lounges, and rooftop cafés.
When analyzing a real estate investment, “value” is not merely the lowest price tag; it represents the maximum usable carpet area, layout efficiency, natural light penetration, and structural scalability relative to the price per square foot. Let us break down the core residential configurations offered at Prestige Sector 108 Gurgaon.
1. The 3 BHK Units: Practical Luxury for Young Families
The 3 BHK variants are designed with maximum spatial efficiency in mind. These units cater directly to corporate professionals, mid-sized nuclear families, and first-time luxury homebuyers moving up from standard mid-segment housing.
Layout Highlights & Efficiency
- Zero-Waste Passages: The internal corridors connecting bedrooms to the central living pavilion are tightly planned, transferring maximum square footage directly into usable room sizes.
- Balanced Ventilation: The design positions the living room and master bedroom on outer perimeters to allow dual-aspect airflow and unobstructed natural light.
- Integrated Utility Hubs: Kitchen designs incorporate dedicated utility balconies to isolate laundry and domestic operations from primary lifestyle zones.
Value Analysis
From a purely economic perspective, the 3 BHK is highly attractive. Being a Prestige Sector 108 Gurgaon pre-launch opportunity, early ticket sizes offer a lower absolute financial entry point. For end-users seeking a prestigious address without paying for underutilized square footage, the 3 BHK yields an exceptional return on spatial utility. It is also highly liquid, catering to the largest volume segment of secondary market buyers and premium tenants in Northern India.
2. The 4 BHK Units: The Ultimate Choice for Multi-Generational Living
For buyers prioritizing lifestyle scale, privacy, and long-term future-proofing, the 4 BHK units present an architectural masterclass. These expansive flats cater directly to multi-generational business families, senior executives, and elite investors seeking high-end luxury real estate assets.
Layout Highlights & Efficiency
- Grand Living Pavilions: The living and dining spaces are noticeably expansive, designed to comfortably accommodate high-profile social gatherings and separate formal/informal sitting zones.
- Segregated Domestic Quarters: Recognizing the lifestyle requirements of luxury buyers, the 4 BHK configurations feature independent servant accommodations with isolated entry points to maintain family privacy.
- Extended Balconies (Decks): Wide running decks extend from both the main lounge and the primary suites, doubling as outdoor leisure zones overlooking the central manicured gardens.
Value Analysis
While the absolute cost of a 4 BHK is higher, the cost-per-square-foot utility for large families is unbeatable. In standard luxury designs, expanding a family often requires purchasing multiple smaller homes, which splits asset value. A single, smartly planned 4 BHK provides dedicated spaces for children, elderly parents, and dedicated home-office setups under one roof. The scarcity of high-efficiency, large-format configurations along the Dwarka Expressway guarantees that these premium 4 BHK units will command higher rental yields and premium resale valuations over time.
Comparative Assessment: 3 BHK vs. 4 BHK
To visualize how these floor plans balance out, consider the core lifestyle metrics below:
| Feature / Metric | 3 BHK Configurations | 4 BHK Configurations |
| Primary Target Audience | Professionals, Small Families, First-time Investors | Multi-generational Families, High-Net-Worth Individuals |
| Space Utilization | High efficiency, compact core design | Expansive rooms, dedicated domestic quarters |
| Natural Lighting | Excellent cross-ventilation in standard zones | Multi-directional views, grand wrapping balconies |
| Rental Liquidity | Very High (Broad tenant demographic pool) | High (Commanding premium corporate rentals) |
| Long-Term Asset Play | Fast capital velocity, steady appreciation | High-value retention, exclusivity premium |
Which Unit Offers the Best Value? The Verdict
Determining which specific unit at Prestige Sector 108 Gurgaon offers the absolute best value depends entirely on your primary investment or residential objective:
For the Strategic Investor: The 3 BHK Takeaway
If your goal is capital velocity—meaning maximizing your percentage gain on invested capital while retaining the ability to liquidate quickly—the 3 BHK units offer the best financial value. The lower initial capital requirement allows you to enter a tier-1 developer project at an optimal price point, benefiting fully from the upcoming infrastructural developments on the Dwarka Expressway.
For the Lifestyle End-User: The 4 BHK Takeaway
If you are looking for an asset to serve as a long-term family residence, the 4 BHK units offer the best lifestyle value. The integration of independent staff quarters, expansive outdoor decks, and private multi-room zoning ensures your home will remain functional and luxurious for decades without feeling restrictive.
Secure Your Edge with Pre-Launch Advantages
No matter which configuration aligns with your goals, securing a unit during the ongoing pre-launch phase is essential to maximizing total asset value. By moving early through trusted channel partners like Diamond Realtors, buyers can unlock highly competitive entry pricing that is significantly lower than post-launch rates. Furthermore, early-phase buyers receive priority selection of premium layouts, favorable tower locations, and lower-floor configurations, alongside buyer-friendly, flexible installment payment structures.
Investing in a major project backed by a national powerhouse ensures premium design execution, structural transparency, and timely delivery. Carefully assess your long-term spatial needs, align them with your financial blueprint, and select the layout configuration that best builds your future wealth.