Many residential buyers along the Dwarka Expressway face a common compromise: while road connectivity is excellent, many newly built sectors lack finished social spaces, integrated green areas, and professional property management. You get the highway access, but you’re often left managing your own maintenance, security, and upkeep in a building that’s still finding its feet.
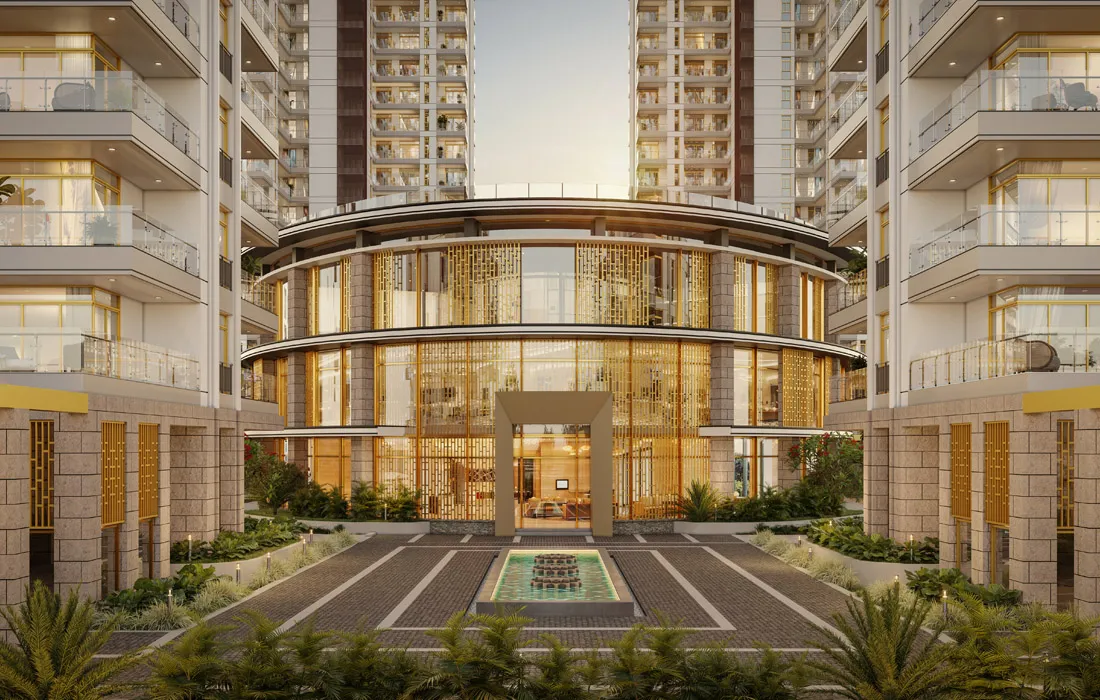
Central Park 104 Gurgaon addresses this balance through its Delphine residential development. Spanning 7.85 acres in Sector 104, this project pairs high-speed road access with Central Park’s established hospitality services and green landscape design — a combination the brand has refined across several earlier Gurgaon projects before bringing it to this specific address.
Why Central Park’s Track Record Matters Here
Central Park has built its reputation in Gurgaon specifically around integrating hotel-style services directly into residential developments, rather than treating hospitality as a one-off feature at a single flagship project. That matters for Delphine because it means the hospitality model isn’t an experimental first attempt — it’s an operational approach the developer has already run, refined, and delivered at scale elsewhere in the city, which meaningfully reduces the execution risk buyers usually have to price in in with a genuinely new service concept.
The Project Snapshot
Delphine spans approximately 7.85 acres of land, structured across high-rise towers ranging from G+21 up to G+60 in the tallest blocks. Unit options span studio and 1 BHK formats through to full 3 BHK and 4 BHK apartments and penthouses — a genuinely wide range that lets the development serve everything from a young professional’s first Gurgaon home to a family’s primary residence. The project’s signature amenity feature is a 300,000-square-foot mega clubhouse paired with an elevated skywalk, and it carries RERA approvals under HRERA numbers 99, 100, and 101 of 2025.
The Central Park Living Experience: Hospitality at Home
At Delphine, Central Park’s hospitality model translates into genuinely hands-on daily support rather than a checklist of amenities that exist but go underused. It starts with 24/7 multi-tier concierge and front desk support, staffed continuously rather than reduced to a security guard after hours. That extends into on-demand housekeeping, laundry, and maintenance services available to residents essentially on request rather than on a fixed weekly schedule, and a dedicated wellness spa along with fitness trainers and sports coaching available on-site rather than requiring residents to seek those services elsewhere.
For owners who don’t live on-site full time, the development also offers property management services specifically built for absentee owners — a detail that’s particularly convenient for busy professionals and NRI investors who want reliable property maintenance and hassle-free management without needing a family member or local agent to check in on the unit regularly.
Architectural Layouts: Functional Living Spaces
The residences are designed to optimise natural sunlight and cross-ventilation, with big windows, deep running balconies, and open floor plans giving every unit a genuinely spacious feel regardless of its specific category. From the private elevator bay, residents access either the 3 BHK apartment layout — with an open living and dining area, a fitted kitchen finished in European cabinetry, and two allocated covered parking spaces — or the 4 BHK layout, which expands into formal and family lounges, a primary suite with a walk-in wardrobe, and three allocated covered parking spaces rather than two.
Standard interior features across both configurations include VRV and VRF air conditioning systems for genuinely efficient climate control, energy-efficient heating for the cooler months, European-style kitchens finished to a consistent standard across units, and multi-tier digital security access that covers both the building entry points and individual floors.
Strategic Location: Sector 104 Dwarka Expressway
Sector 104 sits right along the Dwarka Expressway corridor, offering quick access to both Gurgaon business districts and Delhi — a genuine two-city advantage rather than a one-directional commute story. Gurgaon Railway Station is roughly 10 minutes away, the Cyber City business corridor around 15 minutes, IGI Airport’s Terminal 3 between 15 and 20 minutes, and the Diplomatic Enclave II approximately 12 minutes.
With its strategic position on the Dwarka Expressway and proximity to established schools and hospitals, Sector 104 offers strong capital appreciation potential alongside consistent rental demand — a combination that’s specifically attractive to investors who want both a growth story and a dependable income stream from the same asset, rather than having to choose one or the other.
Who Delphine Actually Suits
The development’s range of unit types — from studios through to 4 BHK penthouses — means it genuinely serves several different buyer profiles under one roof: young professionals wanting a compact, well-managed home near the expressway, families needing more space without sacrificing hospitality-level services, and investors specifically drawn to the combination of Central Park’s proven management track record and the Dwarka Expressway’s ongoing growth trajectory.
Frequently Asked Questions
What are the official RERA registration numbers for Central Park Delphine?
The project holds official RERA approvals under HRERA Numbers 99, 100, and 101 of 2025.
What unit configurations are available in Sector 104?
The project offers studio/1 BHK apartments, as well as spacious 3 BHK and 4 BHK luxury residences and penthouses.
How large is the clubhouse facility?
Central Park Delphine features an expansive 300,000 sq. ft. clubhouse equipped with sports courts, swimming pools, spas, and leisure spaces.
How far is Sector 104 from IGI Airport?
Located directly on the Dwarka Expressway, the property is roughly a 15-to-20-minute drive from IGI Airport.
What parking space allocation is provided per residence?
The project assigns 2 covered parking slots for 3 BHK apartments and 3 dedicated slots for 4 BHK units.