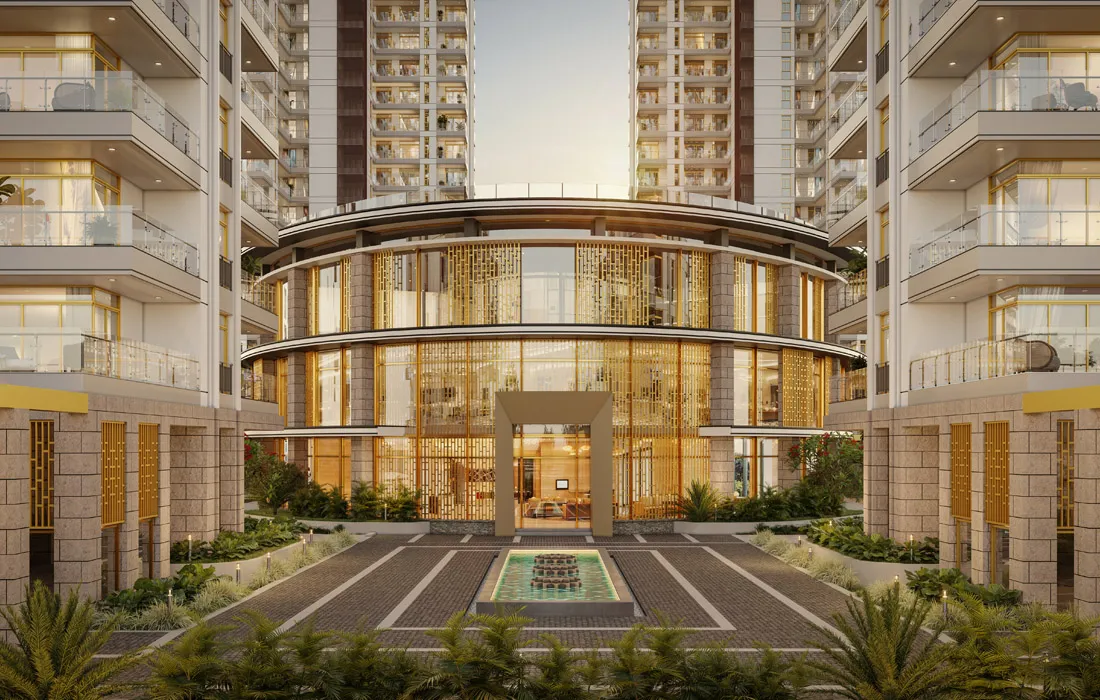
Commercial real estate along the Delhi border is undergoing a massive transformation. Many corporate tenants and retail brands struggle to find modern, unified commercial spaces that offer both high visibility and Grade A office infrastructure. Older office corridors often present congested parking, outdated building systems, and fragmented retail zones. M3M CFC Sector 113 Gurgaon solves this issue by creating a world class financial and retail ecosystem right at the gateway between Delhi and Gurugram.
Known formally as the Capital Financial Center, this mixed use commercial development combines prime high street retail spaces with scalable corporate offices. Its position directly along the Dwarka Expressway makes it a prime commercial focal point for businesses seeking strong regional presence and sustainable footfall.
The Strategic Power of the Delhi Border Location
Location dictates commercial success. Sector 113 sits at the very start of Gurugram when arriving from Delhi, giving businesses an unmatched geographic advantage.
The development connects directly to the eight lane elevated Dwarka Expressway corridor, providing smooth movement between both cities. Corporate executives can reach Indira Gandhi International Airport in less than fifteen minutes via signal free underpasses. Key transit destinations like Diplomatic Enclave II, the Yashobhoomi Convention Center, and prime South Delhi neighborhoods are all located within a short drive.
The project also benefits from a massive captive audience. Thousands of premium residential apartments surround the area, creating continuous weekend and evening retail footfall. For investors seeking residential assets in other premier micro markets, projects like Franck Muller Residences Gurgaon and M3M Brabus Residences Gurgaon illustrate how high end residential growth powers commercial retail demand across the region.
High Street Retail and Entertainment Concepts
Retail outlets require maximum visibility, easy pedestrian movement, and intuitive navigation. The retail master plan at this commercial center meets these demands through open boulevard planning.
Ground and First Floor Retail Outlets
The lower retail levels feature expansive glass store frontages that capture direct attention from moving traffic. Double height shop layouts allow anchor brands, fashion outlets, and lifestyle stores to build dramatic display galleries. Broad pedestrian boulevards ensure that shoppers move freely between stores without navigating narrow corridors or crowded stairs.
Dedicated Food and Beverage Terraces
The upper commercial levels house open air dining terraces, fine dining restaurants, and lively cafes. These dining zones feature dedicated service corridors, outdoor seating decks, and high speed escalators that move patrons efficiently across all entertainment levels.
Next Generation Grade A Corporate Workspaces
Modern corporations demand energy efficient, technologically advanced office infrastructure. The workspace towers at this development are engineered to handle the needs of multinational corporations, legal firms, and expanding tech companies.
Scalable Office Floor Plates
Office layouts start from lockable boutique suites and extend to full floor plates spanning more than twenty five thousand square feet. This flexibility lets emerging enterprises start small while giving large corporations the continuous square footage needed for cohesive team layouts. High ceilings and double glazed curtain glass maximize daylight penetration while drastically lowering thermal heat gain and energy costs.
Segregated Visitor and Corporate Lobbies
A frequent frustration in mixed use buildings is corporate congestion caused by retail visitors. Here, corporate staff and visiting executives enter through a separate, triple height entrance lobby serviced by destination controlled high speed elevators. Biometric access gates and digital registration kiosks ensure that corporate safety protocols remain uncompromised at all times.
World Class Business Infrastructure and Amenities
The property provides comprehensive facilities that support daily operational productivity and visitor convenience.
- Multi level basement parking with digital parking management systems to handle high volume vehicle traffic smoothly.
- One hundred percent automated power backup networks that guarantee zero workflow disruptions.
- High speed passenger and dedicated service freight elevators for rapid vertical transit.
- Centralized climate management systems that maintain uniform comfort throughout all retail and office spaces.
- Twenty four hour round the clock security with integrated closed circuit camera monitoring and emergency response teams.
- Landscaped outdoor plazas featuring shaded seating pavilions and open public art installations.
Buyers looking for a full perspective on luxury developments in Gurugram can also explore Brabus Residences Sector 58 Gurgaon to observe how commercial and luxury residential corridors grow together.
Commercial Investment Dynamics and Value Appreciation
Commercial property at the entry point of Dwarka Expressway represents a powerful investment avenue. As corporate tenants seek alternatives to older, expensive business parks in central Gurugram, Sector 113 provides a modern, better connected alternative.
High street retail units in mixed use centers traditionally deliver robust rental yields and steady capital appreciation. The combination of captive residential density and heavy expressway transit ensures that tenant occupancy stays high. With infrastructure upgrades across the Dwarka Expressway nearing total completion, securing commercial assets during early development cycles locks in optimal entry pricing and long term value creation.
Frequently Asked Questions
What does CFC stand for in M3M CFC Sector 113?
CFC stands for Capital Financial Center, which is a premier mixed use commercial project featuring retail shops and corporate office spaces.
Where is the development situated in Gurgaon?
The project is located in Sector 113 directly on the Dwarka Expressway, positioned right at the Delhi Gurugram border minutes from the airport.
What types of commercial spaces are available for investment?
The development offers high street retail shops, food and beverage restaurant spaces, and Grade A lockable corporate offices in various sizes.
How accessible is the project from Indira Gandhi International Airport?
The property is located roughly eight kilometers from the airport, allowing for a commute of fifteen to twenty minutes via direct express routes.
Why is M3M CFC considered a strong commercial investment?
Its prime expressway frontage, proximity to Delhi, large surrounding residential population, and Grade A infrastructure drive high tenant demand and rental returns.