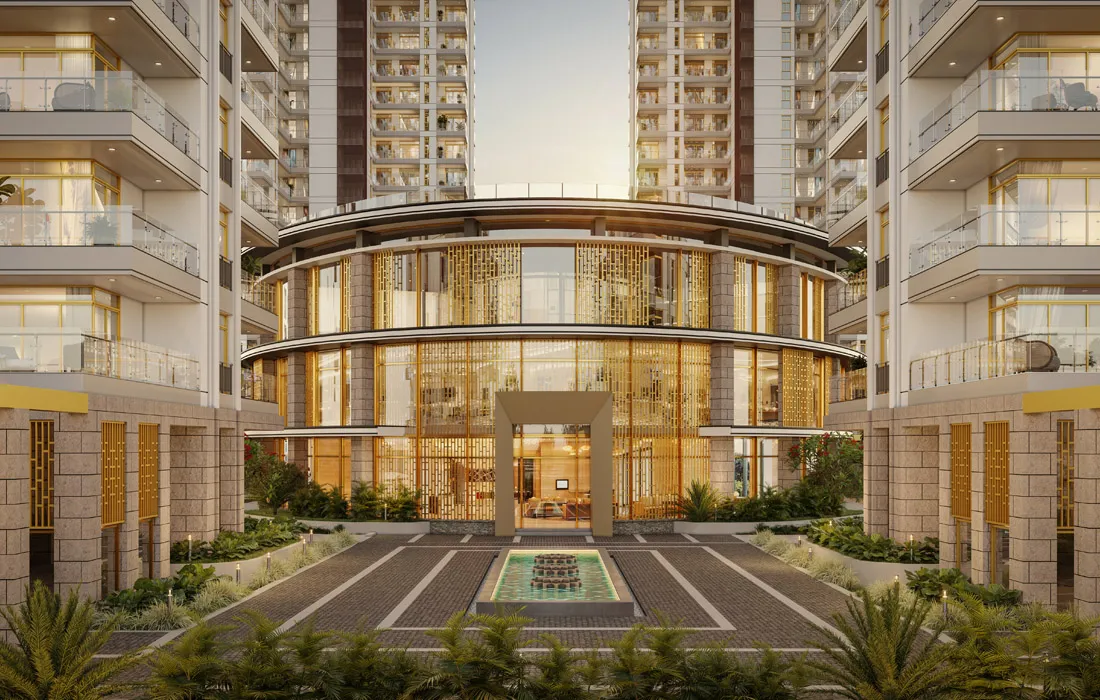
Ultra luxury buyers in Gurugram encounter a familiar set of compromises. Many high rise developments market themselves as exclusive retreats, yet they position four to six residences around a single crowded elevator lobby. Communal areas face constant foot traffic, noise bleeds through shared partition walls, and the feeling of living in a private estate quickly vanishes.
OBEROI Realty 360 North Gurgaon introduces a fundamentally different standard to Sector 58 on Golf Course Extension Road. Marking the iconic Mumbai developer’s inaugural luxury footprint in northern India, this low density vertical development brings true architectural privacy to one of the most coveted real estate corridors in Delhi NCR.
Visual Asset 1: Tower Elevation and Landscaped Podiums
- Visual Type: Exterior Shot
- Placement Context: Placed right after the introduction to showcase the sculptural glass tower elevations, podium landscape architecture, and Aravalli backdrop.
- AI Image Prompt: Architectural photograph of an ultra luxury residential glass skyscraper in Gurgaon, modern geometric lines, reflective double glazed panels, dusk golden hour lighting, foreground featuring manicured tropical water reflections and stone walking paths, shot on Sony A7R IV, 16 35mm f2.8 lens, sharp focus, architectural digest editorial spread.
Architectural Pedigree and Master Site Planning
The developer has avoided high density clustering in favor of expansive open grounds and disciplined structural engineering.
Spread across 14.81 prime acres, the development reserves over 10 acres exclusively for landscaped open grounds, forest walks, and tranquil water gardens. The master design is envisioned by Singapore based Park + Associates, while structural engineering is directed by LERA New York to ensure global high rise durability.
The community comprises seven stately residential towers labeled Tower A through Tower G. Each high rise climbs up to 50 storeys, positioned carefully to preserve uninterrupted visual corridors across the picturesque Aravalli range.
- Total Site Footprint: 14.81 acres with over 65 percent dedicated to central green open spaces
- Tower Planning: Seven residential towers engineered with extensive physical separation to guarantee cross ventilation
- Core Separation: Low density floor design featuring single home or dual home floor plates served by dedicated private elevator lobbies
- Parking Allocations: Multi level basements providing four to five reserved vehicle bays for every individual residence
Floor Plan Configurations and Spatial Dimensions
Internal volumes at this address reflect grand villa proportions rather than standardized apartment confines.
Residences are divided into two primary categories. Towers A, B, and C house expansive 4 BHK suites spanning approximately 5600 square feet, complete with separate staff quarters and utility balconies. Towers E, F, and G feature palatial 5 BHK sky mansions measuring roughly 8500 square feet.
Clear ceiling heights reach a dramatic 13 feet, which enables deep natural daylight penetration across formal living halls. Private outdoor balconies measure between 10 and 12 feet in depth, offering expansive covered open air lounges rather than narrow ledges.
Every home is delivered in bare shell format with structural drywalls, double glazed acoustic facade glazing, and VRV air conditioning provisions pre installed. This gives buyers complete creative control to commission bespoke interior designs, custom marble installations, and integrated home automation without breaking down existing fixtures.
Visual Asset 2: Grand Panoramic Living Suite
- Visual Type: Interior Living Space
- Placement Context: Inserted within the layout section to display the vertical 13 foot ceiling height, floor to ceiling glass, and expansive furniture staging.
- AI Image Prompt: Wide angle architectural interior photograph of a palatial living room in an ultra luxury high rise apartment, dramatic 13 foot ceilings, floor to ceiling windows overlooking the rolling Aravalli hills, custom neutral furniture, imported Italian travertine flooring, natural soft daylight, shot on Canon EOS R5, 24mm f1.4 lens, clean lines, hyper realistic rendering.
Club Three Sixty North and Lifestyle Conveniences
The social and recreational core of the community revolves around Club Three Sixty North. Encompassing an expansive 1.75 lakh square feet, this private residents club rivals the finest wellness resorts in Asia.
Rather than relying purely on residential amenities, the development incorporates The Boulevard, a high street promenade featuring curated cafes, organic grocers, and boutique service storefronts. Residents enjoy effortless daily conveniences right within their gated perimeter.
- Olympic grade indoor temperature controlled lap pool alongside resort style outdoor swimming decks
- Full scale wellness spa featuring hydrotherapy plunge pools, eucalyptus steam rooms, and private massage suites
- Professional sports facilities including indoor squash courts, badminton halls, and outdoor tennis zones
- Dedicated business lounges, executive meeting boardrooms, and a private screening cinema for resident functions
Prospective buyers interested in evaluating similar high end developments in this micro market often explore luxury apartments on Golf Course Extension Road to compare club dimensions and density metrics.
Visual Asset 3: Resort Wellness Pavilion and Infinity Pools
- Visual Type: Amenity Space
- Placement Context: Placed beside the lifestyle overview to illustrate the vast outdoor swimming lagoons and sun deck architecture.
- AI Image Prompt: Architectural photograph of an expansive luxury resort clubhouse and infinity edge swimming pool at twilight, submerged lounge seating, warm ambient deck lighting, lush architectural landscaping, modern glass facade backdrop, shot on Hasselblad H6D 100c, 28mm lens, balanced tones, ultra luxury hospitality aesthetic.
Strategic Sector 58 Connectivity and Commuting Links
Sector 58 sits at the southern crossroads of Golf Course Extension Road, offering an address that combines quiet residential seclusion with swift arterial access.
Commuters bypass the heavy congestion typical of internal sector roads through wide 60 meter and 90 meter master transit corridors.
- Rapid Metro Sector 55 and 56 Stations: Accessible within an easy 8 to 10 minute drive
- One Horizon Center and DLF Cyber City: Reachable in roughly 12 to 18 minutes via signal free underpasses
- Indira Gandhi International Airport: Approximately 30 to 35 minutes away via NH48 and express bypass routes
- Social Infrastructure: Premier institutions including DPS International, St Xavier High School, Artemis Hospital, and Grand Hyatt Gurgaon sit within a convenient 10 minute radius
If you want to review and compare available luxury inventory across South Gurgaon, explore our portfolio of residential projects in Gurgaon to balance pricing and location advantages.
Pricing Matrix and Capital Growth Realities
Baseline launch pricing for the development begins at approximately 33,500 rupees per square foot. Investment ticket sizes start around 18.76 Crore rupees for 4 BHK suites in Towers A, B, and C, while grand 5 BHK sky mansions in Towers E, F, and G start at roughly 28.48 Crore rupees.
Oberoi Realty commands an exceptional reputation for structural finishing and delivery reliability across Mumbai, which creates strong demand among institutional investors and corporate executives in Delhi NCR. With early stage allocation rates offering an entry point before vertical construction accelerates, capital appreciation metrics remain highly defensive.
Frequently Asked Questions
What unit sizes are offered at OBEROI Realty 360 North Gurgaon?
The project provides 4 BHK residences of roughly 5600 square feet and 5 BHK sky mansions of approximately 8500 square feet.
What is the delivery condition of the residences?
Homes are handed over in bare shell format with structural frames, external glazing, and VRV air conditioning provisions ready for custom interior fit outs.
How many apartments are located on each floor plate?
Towers are designed for absolute privacy, featuring either single residence floors or isolated two home layouts with private elevators.
Where is the development situated in Gurugram?
The property is located in Sector 58, directly along the Golf Course Extension Road corridor.
What is the size of the central green zone?
The development dedicates over 10 acres of its 14.81 acre site to preserved green landscapes, gardens, and walking trails.