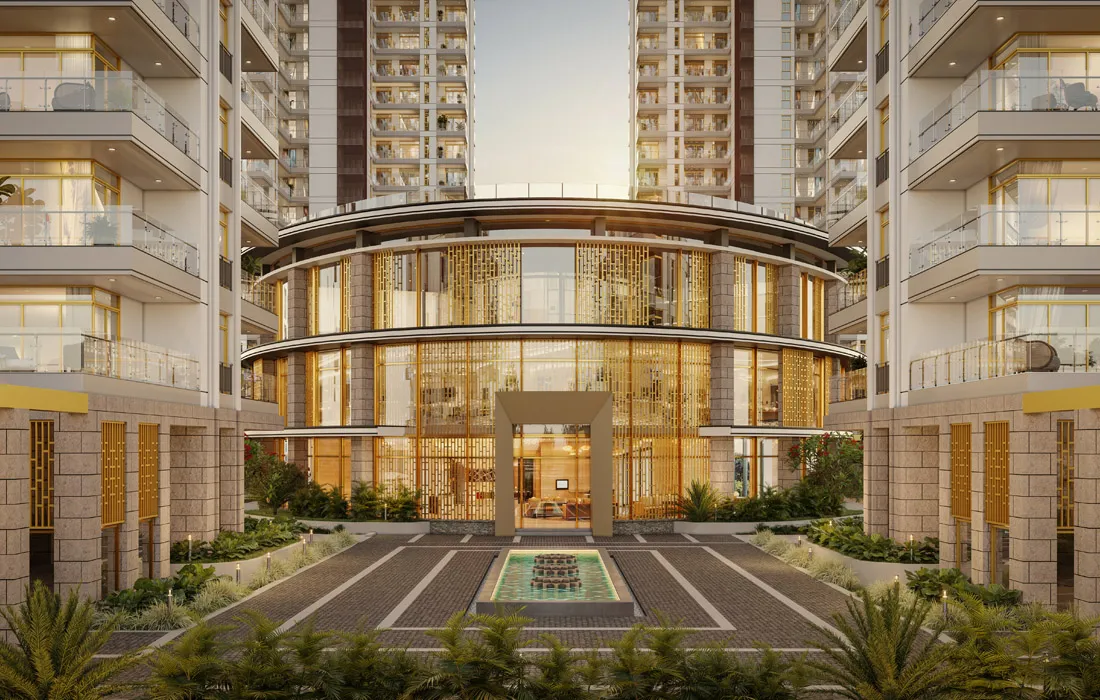
Buying an ultra luxury residence in Delhi NCR often feels like navigating a maze of inflated promises and copy paste floor plans. Discerning homebuyers frequently encounter properties that market exclusivity yet squeeze four to six units onto a single elevator corridor. Density rises, privacy disappears, and long term capital values face severe pressure.
OBEROI Realty 360 North Gurgaon steps directly into that market frustration. Marking the landmark entry of Mumbai based Oberoi Realty into the Gurgaon real estate corridor, this project introduces true low density engineering to Sector 58 on Golf Course Extension Road.
Visual Asset 1: Exterior Architectural View
- Visual Type: Exterior Shot
- Placement Context: Placed right after the introduction to establish scale, glass facade design, and architectural presence against the Aravalli backdrop.
- AI Image Prompt: Professional architectural photograph of a sleek, ultra luxury residential glass tower in Gurgaon, golden hour lighting, clean minimalist lines, expansive wrap around balconies, lush manicured tropical landscape in the foreground, shot on Sony A7R IV, 16 35mm f2.8 lens, high dynamic range, hyper realistic detail, architectural magazine aesthetic.
Architectural Masterplan and Density Metrics
High density housing has diluted modern luxury developments across northern India. Oberoi Realty approaches the challenge with a completely different spatial philosophy.
Spread across 14.81 prime acres, the master development features seven iconic towers designed by Singapore based Park + Associates. Structural engineering is handled by LERA New York, bringing skyscraper standards to the Golf Course Extension corridor.
Rather than crowding hundreds of units into compact footprints, the project limits inventory to an exclusive collection of 4 BHK and 5 BHK residences. Each residence commands either an entire floor plate or a dedicated two home layout with absolute acoustic isolation.
- Land Parcel: 14.81 acres with over 10 acres preserved for central green open spaces
- Structure Heights: Ground plus 57 storeys engineered for panoramic Aravalli views
- Tower Planning: Seven distinct residential towers labeled Tower A through Tower G
- Unit Exclusivity: Single home floor privacy supported by dedicated private elevator lobbies
Layout Configurations and Interior Proportions
Where most high end properties cut corners on ceiling heights and utility space, these homes emphasize expansive dimensions. Every floor plan provides dedicated staff quarters, separate service entries, and massive utility balconies.
Residences begin with 4 BHK configurations spanning approximately 5600 square feet across Towers A, B, and C. For buyers needing grander estates, the 5 BHK options in Towers E, F, and G span roughly 8500 square feet.
Ceilings rise to a towering 13 feet, allowing natural light to wash across living quarters throughout the day. Balconies measure between 10 to 12 feet in depth, functioning as actual outdoor rooms rather than narrow observation perches.
Each home features bare shell delivery, allowing owners to personalize interior layouts, Italian marble choices, and automated climate zoning without demolishing builder grade finishes. Core structural provisions include complete VRV air conditioning integration, double glazed acoustic facade glazing, and high capacity electrical feeds.
Visual Asset 2: Interior Living Pavilion
- Visual Type: Interior Living Space
- Placement Context: Placed within the layout breakdown to illustrate the dramatic 13 foot ceiling heights and natural illumination.
- AI Image Prompt: Wide angle architectural interior photograph of an ultra luxury penthouse living room, 13 foot ceilings, floor to ceiling panoramic glass windows overlooking green hills, natural warm daylight, subtle recessed architectural cove lighting, minimalist staging with bespoke designer furniture, natural oak and travertine textures, shot on Hasselblad H6D 100c, 24mm lens, clean composition, 8k resolution.
Strategic Sector 58 Location and Daily Commute Realities
Location determines lifestyle efficiency just as much as floor plans do. Sector 58 sits at the prestigious nexus where Golf Course Extension Road meets the southern corridors of Gurgaon.
The project provides direct access to primary arterial networks without forcing vehicles through narrow village roads or congested interior sectors. You can evaluate how this address compares against neighboring developments by exploring luxury apartments on Golf Course Extension Road for regional pricing contexts.
- Rapid Metro Sector 55 and Sector 56: Reachable within an 8 to 10 minute drive
- DLF Cyber City and Horizon Center: Accessible via smooth signal free underpasses in 15 minutes
- Delhi International Airport: Approximately 30 to 35 minutes via NH48 and arterial bypass corridors
- Social Infrastructure: Immediate proximity to leading international schools, multispecialty hospitals, and five star hospitality venues
Lifestyle Infrastructure and The Boulevard
Club Three Sixty North serves as the social anchor for the property. Spanning approximately 1.5 lakh square feet, the private club avoids generic gym setups in favor of resort grade wellness facilities.
The development also incorporates The Boulevard, a high street promenade featuring curated cafes, boutique retail, and manicured walking plazas. This ensures residents enjoy everyday culinary convenience without leaving their residential perimeter.
- Indoor temperature controlled lap pool alongside expansive outdoor leisure pools
- Comprehensive wellness pavilion featuring dedicated pilates studios, spa rooms, and hydrotherapy
- Professional indoor squash, tennis, and multi sport courts managed by dedicated concierge staff
- Multi tier basement parking providing 4 to 5 reserved vehicle bays per home
Visual Asset 3: Resort Style Clubhouse and Amenities
- Visual Type: Amenity Space
- Placement Context: Placed beside the lifestyle section to display the scale of the private wellness pavilion.
- AI Image Prompt: Architectural photograph of an expansive modern luxury wellness pavilion and clubhouse, sunken lounge seating next to an infinity edge swimming pool, warm dusk lighting, reflections on clear water, lush green landscape borders, shot on Sony A7R IV, 24mm f1.4 lens, elegant atmosphere, editorial luxury travel quality.
Pricing Realities and Long Term Appreciation Potential
Entry rates for the development launch at approximately 33,500 rupees per square foot, positioning starting investments around 18.76 Crore rupees for 4 BHK homes and 28.48 Crore rupees for 5 BHK options.
Prospective buyers often weigh these values against other premium developments nearby. If you are comparing regional inventory, review the layout variations at premium residential projects in Gurgaon to balance size, brand value, and delivery timelines.
Because Oberoi Realty carries a pristine delivery track record from Mumbai, secondary market demand for their flagship NCR asset remains strong. Early stage allocation prices offer immediate capital growth as superstructure construction accelerates.
Frequently Asked Questions
What are the starting apartment sizes available in the project?
Residences begin at roughly 5600 square feet for 4 BHK units and scale up to 8500 square feet for 5 BHK homes. Every configuration includes separate quarters for staff along with private elevator access.
What is the possession timeline for Sector 58 towers?
The project is officially registered under Haryana RERA with construction phased across upcoming handover milestones. Check live portal registrations for specific tower schedules.
How many apartments are situated on each floor?
Towers are designed for extreme privacy, featuring either one single home per floor or an isolated two residence layout served by separate elevator cores.
Does the property offer finished or bare shell units?
Homes are handed over in bare shell format with structural walls, double glazing, and VRV air conditioning hookups completed. This gives owners absolute freedom to customize interior aesthetics.
Where exactly is the development located?
The address is located in Sector 58, directly on the primary Golf Course Extension Road corridor in Gurugram, Haryana.