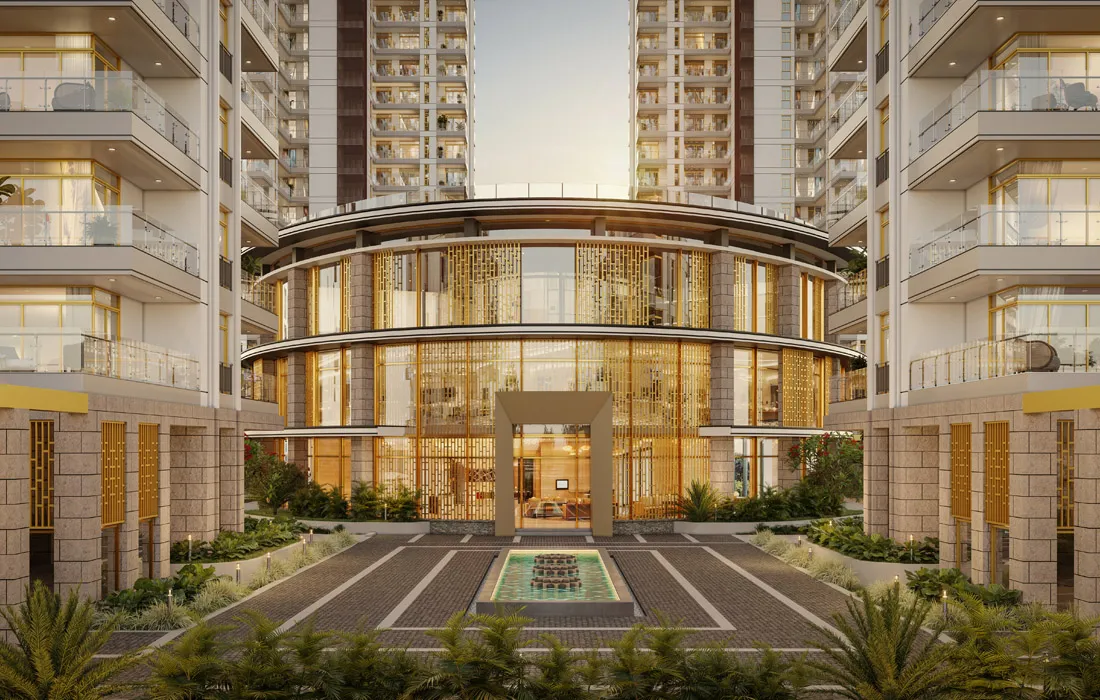
Finding a true luxury sanctuary in northern India often involves navigating significant compromises. Many high rise developments market wellness and exclusivity yet squeeze six to eight apartments onto a single elevator corridor. Dense residential towers, noisy central hallways, and synthetic landscaping create daily stress rather than restorative calm. Discerning buyers increasingly look for authentic wellness architecture, low residential density, and scenic natural surroundings.
Omara Trehan Iris Sector 80 Gurgaon addresses this demand directly. Conceived by Trehan Iris, this landmark residential address introduces biophilic architecture, international wellness engineering, and golf course views to Sector 80 in New Gurgaon. Positioned near the tranquil green belt of Karma Lakelands and the Aravalli foothills, the development balances ecological design with urban convenience.
Visual Asset 1: Biophilic Glass Towers and Landscaped Arrival
- Visual Type: Exterior Shot
- Placement Context: Placed right after the introduction to establish the architectural profile, vertical garden integration, and scenic Aravalli backdrop.
- AI Image Prompt: Architectural photograph of sleek luxury residential glass towers featuring vertical hanging gardens and warm bronze cladding in Gurgaon, golden morning light, serene water reflecting pools at the base, Aravalli hills in the soft background, shot on Sony A7R IV, 16 35mm f2.8 lens, sharp focus, natural daylight, architectural digest magazine style.
Architectural Pedigree and Wellness Engineering
Authentic wellness architecture requires meticulous planning from foundation to roofline. It cannot be achieved simply by planting basic shrubs or installing standard air filters.
The master development is conceptualized by London based UHA London, bringing clean international lines to the New Gurgaon skyline. Spanning a boutique land parcel of approximately 5.08 acres, the community restricts density to just three residential towers housing 320 exclusive homes.
The project adheres to rigorous global environmental frameworks, securing dual IGBC Platinum certification and WELL v2 standards. Every apartment features three side open orientations, promoting natural cross ventilation and abundant daylight exposure throughout the day.
- Master Site: 5.08 prime acres planned with approximately 63 units per acre density
- Tower Structure: Three majestic towers rising up to 40 and 45 storeys
- Pure Air Systems: Centralized MERV 14 air filtration combined with indoor air quality monitors in every residence
- Acoustic Decoupling: Sound insulating party walls and double glazed facade glass engineered to block highway noise
Expansive 3.5 and 4.5 BHK Floor Configurations
Rather than designing compact apartments to pack in more buyers, floor layouts at this property prioritize grand room dimensions and multi generational living.
Residences focus on generous 3.5 BHK and 4.5 BHK configurations, offering extra study or multipurpose rooms that easily adapt into private home libraries, meditation spaces, or executive offices.
- 3.5 BHK Residences: Spanning approximately 3050 to 3250 square feet super area, featuring three spacious en suite bedrooms, an open formal drawing hall, and a dedicated work study
- 4.5 BHK Palatial Suites: Measuring approximately 4100 square feet super area, providing expansive dining salons, dual master suites, and dedicated staff quarters
- Vertical Scale: Ceiling heights clearing 12.5 feet, allowing deep natural illumination across living areas
- Panoramic Viewing Decks: Deep balconies extending up to 10 feet across, framed with safety glass balustrades to capture 180 degree views over the Aravalli hills and the neighboring 270 acre golf course
The homes are handed over with fully fitted modular kitchens, premium European white goods, VRV climate systems, and private elevator lobbies opening directly into individual residential foyers.
Visual Asset 2: Sunlit Living Room and Work Lounge
- Visual Type: Interior Living Space
- Placement Context: Embedded within the layout analysis to highlight the 12.5 foot ceiling height, open living proportions, and floor to ceiling glazing.
- AI Image Prompt: Wide angle architectural interior photograph of a palatial living room in an ultra luxury residence, 12.5 foot high ceilings, expansive glass walls opening to green golf course views, contemporary minimalist furniture in warm beige and cream, light travertine floors, soft natural daylight, shot on Canon EOS R5, 24mm f1.4 lens, clean architectural styling.
The 1.25 Lakh Square Foot Clubhouse and Holistic Spa
The private social and recreational infrastructure is anchored by a sprawling 1.25 lakh square foot residents clubhouse.
The property incorporates a branded wellness spa managed by France’s renowned L’Occitane, providing bespoke therapeutic treatments, hydrotherapy pools, and private relaxation cabanas right within the gates.
- Indoor temperature controlled swimming pool alongside an outdoor infinity pool facing the Aravalli horizon
- Full scale fitness center featuring bio mechanic resistance machines, personal pilates studios, and outdoor water yoga platforms
- Tournament grade indoor squash courts, badminton halls, and outdoor jogging circuits set along forested pathways
- Curated social spaces including an executive co working business lounge, a private screening mini theatre, a wine cellar, and an open air amphitheater
Buyers comparing luxury amenities and green living concepts across the southern corridor frequently review luxury properties on Golf Course Extension Road to evaluate density metrics and maintenance models.
Visual Asset 3: Infinity Pool Overlooking the Aravalli Horizon
- Visual Type: Amenity Space
- Placement Context: Placed beside the lifestyle section to display the outdoor pool deck and landscape design.
- AI Image Prompt: Architectural photograph of an infinity edge outdoor swimming pool on a landscaped terrace at sunset, water reflecting purple and orange sky, comfortable teak loungers, lush native trees, Aravalli hill silhouettes in the distance, shot on Hasselblad H6D 100c, 28mm lens, tranquil luxury wellness atmosphere.
Prime Sector 80 Location and Highway Connectivity
Sector 80 offers an appealing balance of natural seclusion and swift arterial accessibility. The sector connects directly to National Highway 48, allowing commuters to travel rapidly across Delhi NCR without negotiating congested interior roadways.
The immediate neighborhood is protected from dense industrial encroachment by the surrounding golf sanctuary and forested reserves.
- National Highway 48: Direct vehicular connection reachable in just 1 minute
- Dwarka Expressway Interchange: Accessible within an easy 5 minute drive
- Upcoming Global City Hub: Reachable within roughly 10 minutes, anchoring strong future commercial growth
- Cyber City and Udyog Vihar: Accessible in approximately 20 minutes via continuous signal free flyovers
- Indira Gandhi International Airport: Roughly 25 minutes away via direct expressway corridors
If you want to evaluate alternative residential opportunities across New Gurgaon and the wider district, explore our curated portfolio of residential projects in Gurgaon to compare regional valuations.
Investment Fundamentals and Long Term Appreciation
Residences launch at an inaugural benchmark of approximately 21,500 to 22,500 rupees per square foot. Investment ticket sizes start around 6.56 Crore to 6.95 Crore rupees for 3.5 BHK suites and scale to 9.22 Crore rupees for grand 4.5 BHK layouts.
The project presents a compelling investment case driven by its low density design of just 320 residences, proximity to the operational Dwarka Expressway, and direct access to NH48. With corporate headquarters and executive hubs expanding toward New Gurgaon, high grade wellness communities of this standard enjoy resilient capital growth and strong corporate tenant demand.
Frequently Asked Questions
What apartment configurations are offered at Omara Trehan Iris Sector 80?
The project features spacious 3.5 BHK and 4.5 BHK ultra luxury wellness residences ranging from 3050 square feet to 4100 square feet.
Where is the development located within Gurugram?
The property is situated in Sector 80, New Gurgaon, right off National Highway 48 and adjacent to the Karma Lakelands golf course.
What wellness certifications does the project hold?
The development is engineered under both IGBC Platinum green building standards and global WELL v2 certification guidelines.
Who is managing the on site luxury spa?
The residential spa is exclusively managed by world renowned French wellness brand L’Occitane.
What is the official Haryana RERA registration number?
The residential development is registered under Haryana RERA registration number RC/REP/HARERA/GGM/1036/768/2026/08.