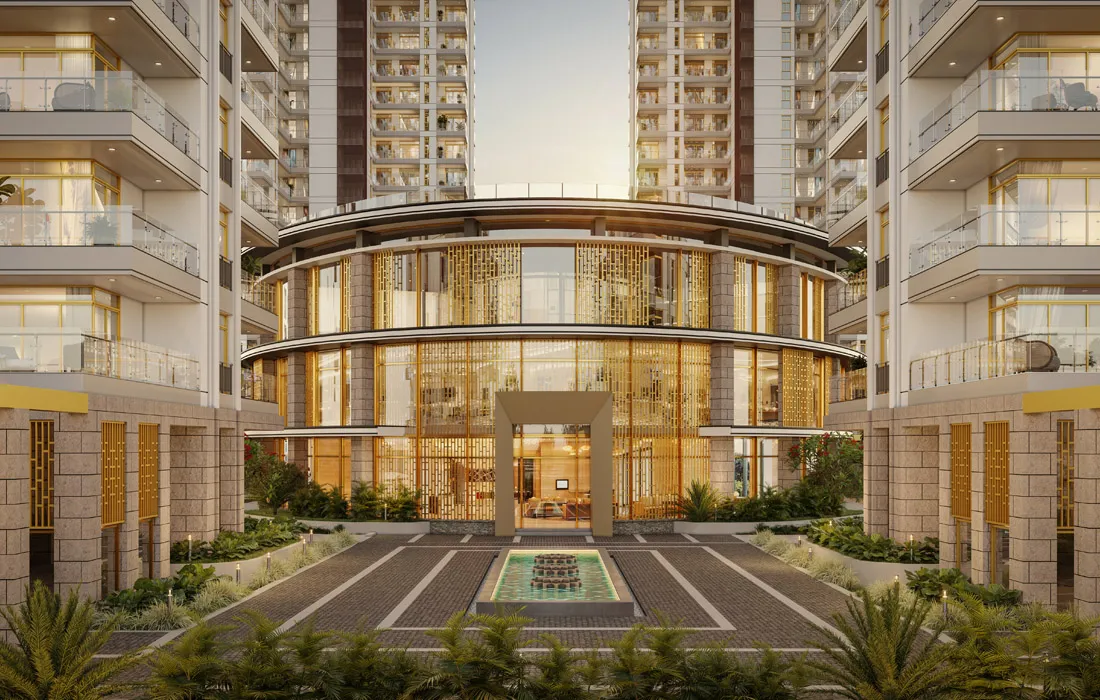
Finding an authentic luxury home in Gurgaon often feels like navigating a maze of recycled promises. Every developer claims to offer “unmatched elegance,” yet buyers often end up with crowded high-rises, inadequate parking, and rushed finishes. The local market has long lacked a residential space that pairs world-class architectural discipline with sheer structural low density.
OBEROI Realty 360 North Gurgaon directly addresses this issue. Marking the celebrated Mumbai-based developer’s debut into the Delhi-NCR market, this flagship project in Sector 58 along Golf Course Extension Road establishes a new standard for luxury real estate. Built across 14.81 acres with construction led by engineering titan Larsen & Toubro (L&T), it introduces Mumbai’s iconic “360 West” design philosophy to Gurugram’s most active investment corridor.
Why Oberoi Realty’s NCR Debut Matters
Oberoi Realty has spent over three decades building its reputation in Mumbai’s toughest real estate market, where land is scarce and buyer scrutiny is relentless. Its “360 West” tower in Worli became a benchmark for how a single, ultra-low-density building could redefine an entire skyline. Bringing that same design language to Gurgaon isn’t a small gesture — it signals that the developer sees Golf Course Extension Road as capable of supporting genuinely Mumbai-grade luxury pricing and expectations, not a scaled-down version of it.
For buyers, that pedigree matters practically. A developer entering a new city for the first time has every incentive to over-deliver on its debut project, since its entire NCR reputation rides on this one address getting it right.
The Project at a Glance
The development spans 14.81 acres and houses six ultra-luxury high-rise towers, with a total inventory of roughly 560 exclusive private residences. Configurations run to spacious 4 BHK and 5 BHK homes, sized between 5,500 and 8,500 square feet. Anchoring the whole development is a clubhouse spanning somewhere between 1.25 and 1.5 lakh square feet, positioned to function as a private destination rather than a shared amenity room, with unobstructed panoramic views of the Aravalli hills forming the project’s prime backdrop.
The Architectural Blueprint: Privacy First
Density ruins luxury. When a residential tower squeezes four to six units onto a single floor, the sense of privacy disappears. Hallways become noisy, elevators stay busy, and your private living space feels connected to your neighbour’s daily routine in ways that undercut the entire point of paying a premium for exclusivity.
This development reverses that model. By placing only two private residences on each floor, every home functions like a vertical villa. You exit your high-speed elevator directly into a private lobby designed exclusively for your unit — no shared corridor, no neighbour’s doormat two feet from yours.
The floor plans range from 5,500 to 8,500 square feet, and that space is put to deliberate use. Ceiling heights run to roughly 12.5 feet, which does more than look impressive on a spec sheet — it genuinely maximises ambient daylight and gives rooms a sense of volume that standard 10-foot ceilings can’t replicate. Wrap-around balconies extend the living space outdoors, framing direct views of the protected Aravalli green belt rather than a neighbouring tower’s service wall. Inside, the layouts are built around clear separation between formal entertaining areas, private family quarters, and independent staff infrastructure, so a dinner party in the living room doesn’t spill into the family’s private wing.
Practically, the flow of each residence works like this: your private elevator opens directly into your own residence lobby, which connects to the formal living and dining deck on one side and the family suites and private wings on the other — two clearly separated zones rather than one long corridor trying to serve every function at once.
Lifestyle Infrastructure: Beyond Basic Amenities
Most luxury residential projects treat amenities as an afterthought — a small gym placed in a dark basement, or a swimming pool surrounded by concrete walls with little thought given to the actual experience of using it. Here, the lifestyle amenities take centre stage as a standalone destination in their own right.
The project features a standalone clubhouse spanning over 125,000 square feet, designed less like a shared building amenity and more like a private resort. It includes temperature-controlled lap pools, with multi-lane indoor and outdoor infinity-edge formats for residents who actually swim laps rather than just lounge poolside. A dedicated wellness and hydrotherapy wing houses spas, sauna rooms, and yoga decks overlooking landscaped water features, giving residents a genuine escape without leaving the property. Sports facilities extend to all-weather tennis courts, squash courts, and indoor golf or racing simulator lounges for residents who want an active option regardless of the weather outside.
One of the more distinctive features is what the project calls its Boulevard — a curated high-street retail and cafe promenade running through the development, putting dining and shopping options just steps from the front door rather than a car ride away.
Location Advantage: The Strategic Sector 58 Position
Sector 58 sits at the sweet spot of Gurgaon’s real estate network. Positioned right on Golf Course Extension Road, it avoids the dense traffic of older sectors while offering straightforward routes to primary economic centres. Golf Course Road itself is roughly five minutes away, the Rapid Metro network around seven minutes, Cyber City and Cyber Hub about 12 to 15 minutes, IGI Airport’s Terminal 3 somewhere between 30 and 35 minutes, and central Delhi roughly 40 minutes under normal traffic.
For working professionals, this keeps commute times genuinely short rather than theoretically short. Premium international schools, tertiary medical facilities, and commercial centres are all within a 10-minute radius, which matters enormously for families relocating from denser, older parts of the city. The surrounding road network also provides quick exits toward Sohna Road, NH-48, and the Southern Peripheral Road, so residents aren’t boxed into a single access route the way some newer sectors can be.
Investment Analysis: Financial Mechanics & Yield Potential
Investing in ultra-luxury real estate requires looking beyond marketing promises to focus on long-term capital protection and growth potential. Initial pricing starting at around ₹19 crore places this project squarely in the top tier of NCR luxury properties, competing directly with the handful of genuinely ultra-luxury addresses across Gurgaon rather than the broader luxury segment.
The involvement of L&T as construction partner guarantees a level of structural reliability and on-time execution that buyers rightly weigh heavily at this price point — L&T’s track record across India’s most demanding infrastructure and high-rise projects reduces the delivery risk that luxury buyers in North India have learned to worry about. Coupled with Oberoi Realty’s strong track record in Mumbai, the combined brand equity meaningfully reduces the usual first-project uncertainty that comes with any developer’s NCR debut.
Micro-market appreciation for this stretch of Golf Course Extension Road is currently projected in the range of 12 to 15 percent CAGR by several local market trackers, while target rental yields sit around 4.2 to 5.1 percent, driven largely by demand from MNC CXOs and the expat executive market that clusters around this corridor for its proximity to Cyber City. Limited unit availability further supports long-term value, since low-density developments have historically retained rental and resale premiums better than higher-density projects in the same micro-market.
Who This Address Actually Suits
This project is built for buyers who see two units per floor, not amenity count, as the real luxury signal — professionals and business owners who want a genuinely private, villa-like living experience within a high-rise format, and who have the budget and holding horizon that a ₹19-crore-plus entry point requires. It’s less suited to buyers comparing purely on price per square foot against denser towers nearby, since that comparison undersells exactly what this project is charging a premium for.
Frequently Asked Questions
What is the total land area and unit density of the project?
The project covers approximately 14.81 acres with 6 luxury towers housing roughly 560 private residences, maintaining a low-density design with just 2 units per floor.
What apartment configurations are available?
The development offers ultra-luxury 4 BHK and 5 BHK residences ranging from 5,500 sq. ft. to 8,500 sq. ft., featuring private elevator lobbies and high ceilings.
Who is executing the physical construction of the towers?
Construction is handled by Larsen & Toubro (L&T), ensuring high structural standards and on-schedule execution.
What is the starting price for a residence here?
Prices begin at approximately ₹19 crore, varying based on unit size, floor height, and specific orientation.
How connected is Sector 58 to major business districts?
Located on Golf Course Extension Road, Sector 58 offers direct 12-to-15-minute drives to Cyber City and easy routes to IGI Airport via NH-48 and SPR.