Finding a luxury home in Gurgaon often turns into an exercise in trade offs. You either end up with spacious interiors trapped in high density complexes with endless elevator queues, or you settle for low rise developments that lack comprehensive lifestyle infrastructure.
Sobha Crescent Sector 63A Gurgaon directly addresses this dilemma. Developed by Sobha Limited, this project brings German precision engineering and self reliant construction craftsmanship to the thriving Golf Course Extension Road micro market.
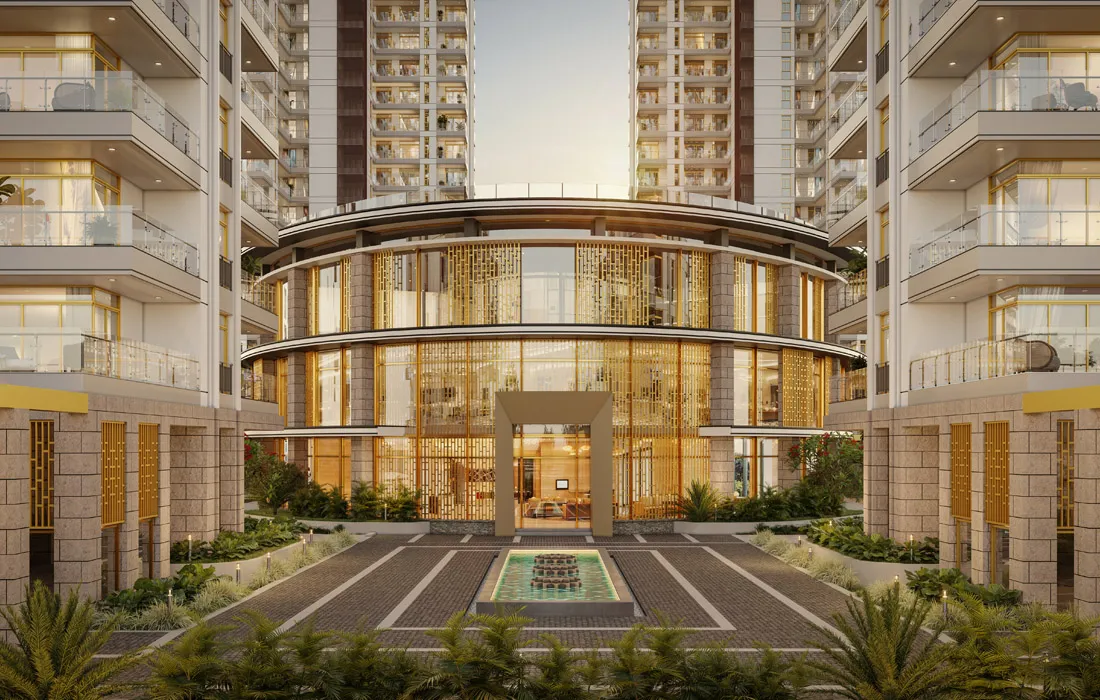
Visual Asset 1: Tower Architecture and Podium Greens
- Visual Type: Exterior Shot
- Placement Context: Inserted after the introduction to present the high rise facade, elevation design, and landscape integration.
- AI Image Prompt: Architectural photograph of two sleek contemporary luxury residential towers in Gurgaon, dusk sky, warm interior apartment lights glowing through large glass windows, foreground showing manicured botanical lawns and water features, shot on Sony A7R IV, 16 35mm f2.8 lens, sharp focus, architectural magazine styling.
Architectural Craftsmanship and Density Metrics
Many developers in northern India outsource building contracts to third parties, which often leads to inconsistent finishing and compromised acoustic isolation. Sobha operates differently through a comprehensive backward integration model.
Every concrete slab, door frame, double glazed window panel, and precast component is manufactured in Sobha’s own specialized facilities. This in house control results in millimeter level precision and exceptional structural durability.
Covering a total land parcel of approximately 12 acres, the project dedicates around 80 percent of the ground plane to open green spaces and pedestrian pathways. The initial development phase covers roughly 4.96 acres, housing just 336 residences across two soaring 42 storey towers.
- Total Master Development: 12 acres planned with phased residential releases
- Phase One Footprint: 4.96 acres supporting two towers labeled Tower 1 and Tower 2
- Tower Configuration: Ground plus 42 floors engineered to capture panoramic views of the Aravalli range
- Floor Density: Only 4 residences per core, served by high speed passenger elevators and a dedicated service lift
Floor Plans and Interior Specifications
Floor layouts at the property avoid narrow corridors and unusable angled walls, maximizing usable carpet area across all configurations.
The project offers generous 3 BHK and 4 BHK residences ranging from 2277 square feet up to 2966 square feet. Each residence is planned with wide structural column spans that allow natural cross ventilation from sunrise to sunset.
- 3 BHK Residences: Spanning roughly 2277 square feet, featuring three en suite bedrooms, an expansive living and dining hall, and a wide viewing deck
- 4 BHK Luxury Suites: Measuring approximately 2669 square feet, featuring separate powder rooms and expanded culinary spaces
- 4 BHK with Domestic Quarters: Reaching up to 2966 square feet with separate utility access corridors and dedicated staff rooms
Living spaces feature ceiling heights exceeding 11 feet, paired with floor to ceiling sliding glass systems that open onto private outdoor decks. Acoustic dampening insulation in common walls keeps interior spaces remarkably quiet, shielding living zones from external city activity.
Visual Asset 2: Master Suite and Private Balcony View
- Visual Type: Interior Living Space
- Placement Context: Placed inside the layout section to highlight bedroom scale and panoramic views.
- AI Image Prompt: Wide angle interior photo of a primary bedroom suite in a luxury high rise apartment, rich hardwood floors, king size bed with neutral linens, large floor to ceiling glass door leading out to a balcony overlooking green hills at morning sunrise, shot on Canon EOS R5, 24mm f1.8 lens, warm soft natural morning illumination.
The 1 Lakh Square Foot Lifestyle Ecosystem
Rather than providing a standard basement recreational room, the developer has integrated a massive 100,000 square foot five star clubhouse. This central pavilion serves as a complete health, wellness, and social retreat for families.
The ground recreation park includes a dedicated 4 acre active sports arena equipped for tournament grade athletics.
- Water Amenities: An Olympic length lap pool, indoor heated splash pools for children, and a specialized therapeutic Japanese Onsen bath
- Active Athletics: Regulation size tennis courts, indoor badminton courts, squash facilities, a cricket practice pitch, and a smooth surface skating rink
- Wellness Zones: Dedicated outdoor yoga platforms, reflexology walking trails, and a 430 meter forested nature path
- Business and Social Spaces: High speed co working lounges, private screening mini theatres, banquet halls, and open air amphitheaters
Buyers comparing clubhouse features and pricing metrics across neighboring sectors often explore luxury properties on Golf Course Extension Road to assess amenities and long term maintenance standards.
Visual Asset 3: Sports Arena and Landscape Pavilion
- Visual Type: Amenity Space
- Placement Context: Placed beside the lifestyle section to illustrate the scale of the 4 acre outdoor sports grounds.
- AI Image Prompt: High angle landscape architectural photograph of a four acre outdoor sports complex inside a luxury residential society, professional tennis courts, running track surrounded by dense green trees and modern lighting poles, clear daytime, shot on Hasselblad H6D 100c, clean composition.
Strategic Sector 63A Location and Accessibility
Sector 63A is recognized as one of the cleanest, quietest residential micro pockets along the Golf Course Extension belt. It sits immediately behind major commercial developments while maintaining an uncrowded atmosphere.
Commuting from the sector is remarkably smooth thanks to wide 90 meter master roads and immediate access to arterial link corridors.
- Tata Intellion Park and Commercial Offices: Reachable within 3 to 5 minutes
- Golf Course Road and Cyber City: Approximately 15 to 22 minutes via signal free underpasses
- Rapid Metro Sector 55 and Sector 56: Accessible within a 10 to 12 minute drive
- Indira Gandhi International Airport: Approximately 35 to 45 minutes via NH48 and the Southern Peripheral bypass
- Education and Healthcare: Top campuses like DPS International and Heritage School, along with Artemis Hospital, sit within a 15 minute drive
To weigh these location advantages against other developments in the district, you can compare available residential projects in Gurgaon before finalizing your property shortlist.
Pricing Realities and Investment Outlook
Units launch with baseline ticket sizes starting from roughly 5.45 to 5.75 Crore rupees for 3 BHK layouts, while expansive 4 BHK configurations range up to 7.59 Crore rupees depending on floor height and view orientation.
Given that Sector 63A continues to experience steady capital appreciation driven by expanding infrastructure and corporate relocations, Sobha’s reputation for on time handovers makes this development an attractive asset for long term wealth preservation.
Frequently Asked Questions
What apartment sizes are offered at Sobha Crescent Sector 63A?
Homes range from 2277 square feet for standard 3 BHK residences up to 2966 square feet for 4 BHK layouts with separate domestic help quarters.
How big is the clubhouse in this project?
The development features a massive 100,000 square foot five star clubhouse complemented by an outdoor 4 acre sports zone.
What is the floor density per tower?
Towers are designed for low density privacy, providing just 4 homes on each floor served by multiple high speed lifts.
Where is the development situated in Gurgaon?
The project is situated in Sector 63A, right off the Golf Course Extension Road and Southern Peripheral Road corridors.
Is Sobha Crescent registered with Haryana RERA?
Yes, the project is officially registered under Haryana RERA registration number 26 of 2026.