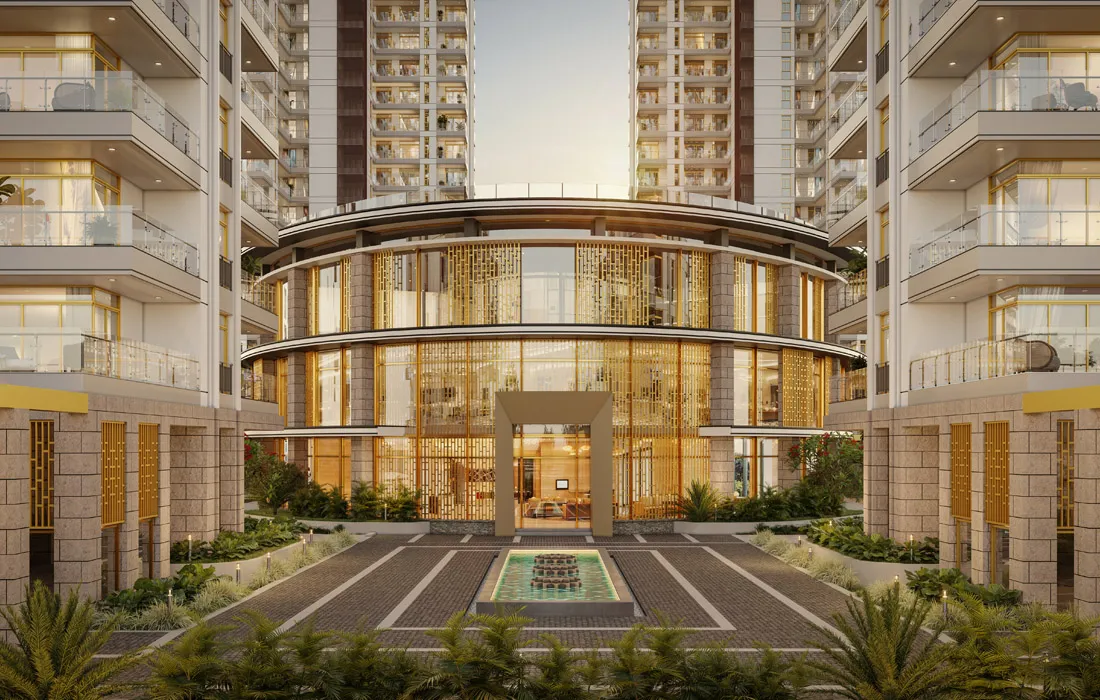
Many luxury homebuyers in Delhi NCR face a frustrating tradeoff when searching for their primary residence. Premium developments often promise world class luxury, yet they deliver inconsistent construction finishes, hollow walls with poor acoustic privacy, and cramped high density towers that create constant elevator delays.
Sobha Crescent Sector 63A Gurgaon introduces a disciplined alternative to Golf Course Extension Road. Built by Sobha Limited, this development applies self reliant engineering, German precast manufacturing, and low density floor planning to create an enduring residential asset in one of Gurugram’s quietest luxury micro pockets.
Visual Asset 1: Tower Architecture and Manicured Landscapes
- Visual Type: Exterior Shot
- Placement Context: Placed after the introduction to establish the architectural elevation, pristine facade symmetry, and podium gardens.
- AI Image Prompt: Architectural photograph of two modern luxury high rise residential towers in Gurgaon at dusk, warm internal lighting visible through double glazed floor to ceiling windows, pristine geometric balconies, manicured botanical walking paths with subtle ground lanterns in the foreground, shot on Sony A7R IV, 16 35mm f2.8 lens, high dynamic range, architectural design magazine spread.
The Value of Backward Integrated Engineering
Most real estate developers across India outsource physical construction, carpentry, and facade fabrication to third party contractors. This fragmented process often creates quality discrepancies, delayed handovers, and misaligned finishing tolerances.
Sobha follows a comprehensive backward integration model. From precast structural concrete panels and metal fabrication to handcrafted timber doors and double glazed window frames, every architectural element is engineered within Sobha’s proprietary manufacturing facilities.
The result is structural precision with millimeter level accuracy. Party walls incorporate dense acoustic barriers that eliminate sound transmission between neighboring homes, while concrete slabs are finished to rigorous international standards that resist water seepage and temperature stress over decades.
- In House Manufacturing: Complete self reliance covering precast structural elements, architectural joinery, glazing, and interior fit outs
- Land Parcel: 12 total acres planned in phased releases, reserving approximately 80 percent of the ground plane for open greenery
- Phase One Scale: 4.96 prime acres featuring two soaring 42 storey residential towers labeled Tower 1 and Tower 2
- Floor Privacy: Limited to just four residences per core, supported by high speed passenger lifts and an isolated service elevator
Layout Proportions and Interior Spatial Balance
Where many contemporary high rise floor plans waste valuable square footage on winding entrance hallways and unusable corner niches, these residences prioritize efficient, functional living spaces.
The development offers well planned 3 BHK and 4 BHK luxury residences ranging from 2277 square feet to 2966 square feet. Every layout features expansive structural spans that invite continuous cross ventilation and abundant morning daylight.
- 3 BHK Family Residences: Measuring roughly 2277 square feet, featuring three en suite bedrooms, an open formal living hall, and a deep viewing balcony
- 4 BHK Luxury Suites: Spanning approximately 2669 square feet, featuring an expansive culinary zone and dedicated powder rooms for visiting guests
- 4 BHK Palatial with Staff Quarters: Scaling up to 2966 square feet with a separate service corridor and private domestic help quarters
- Spatial Volume: Ceiling heights exceeding 11 feet, paired with floor to ceiling sliding glass doors that open onto 10 foot deep outdoor decks
Interior living spaces are finished with premium imported marble flooring, while private bedroom suites incorporate warm engineered hardwood. Double glazed acoustic window systems isolate indoor rooms from exterior environmental sounds.
Visual Asset 2: Sunlit Primary Bedroom Suite
- Visual Type: Interior Living Space
- Placement Context: Placed inside the layout section to highlight the vertical ceiling clearances, natural daylighting, and spacious private balcony.
- AI Image Prompt: Wide angle architectural interior photograph of a modern luxury bedroom suite, 11 foot ceilings, warm oak hardwood flooring, floor to ceiling glass sliding doors leading to a private balcony overlooking the Aravalli hills at sunrise, neutral textured linens, soft warm daylight, shot on Canon EOS R5, 24mm f1.4 lens, clean interior styling, hyper realistic detail.
The 100,000 Square Foot Clubhouse and 4 Acre Sports Park
The leisure and wellness infrastructure at the property operates with the scope of a luxury country club rather than a typical condominium amenity room.
Residents gain access to a grand 100,000 square foot five star clubhouse complemented by a dedicated 4 acre outdoor sports arena designed for active family recreation.
- Aquatic Facilities: An Olympic length outdoor swimming pool, indoor climate controlled splash pools for toddlers, and a therapeutic Japanese Onsen bath
- Tournament Sports: Regulation size tennis courts, indoor air conditioned badminton halls, professional squash courts, and a cricket practice net
- Outdoor Wellness: Dedicated shaded yoga pavilions, reflexology gravel trails, and a 430 meter forested nature circuit
- Social Infrastructure: Executive co working lounges, private screening mini theatres, community banquet spaces, and open air amphitheaters
Buyers evaluating clubhouse sizes and maintenance fee structures across the Southern Peripheral corridor often compare these features with luxury apartments on Golf Course Extension Road for regional context.
Visual Asset 3: Resort Lap Pool and Cabana Deck
- Visual Type: Amenity Space
- Placement Context: Placed beside the lifestyle section to display the scale of the aquatic facilities and outdoor leisure decks.
- AI Image Prompt: Architectural photograph of an Olympic length outdoor luxury swimming pool at twilight, calm blue water with gentle ripples, poolside teak cabanas with sheer curtains, warm architectural accent lighting on surrounding palm trees, modern tower facade backdrop, shot on Hasselblad H6D 100c, 28mm lens, balanced color grading, luxury hospitality mood.
Strategic Sector 63A Location and Seamless Transit
Sector 63A is widely recognized as one of the cleanest, most serene residential pockets on Golf Course Extension Road. Positioned slightly away from high traffic commercial junctions, it provides an insulated residential setting while maintaining quick transit times.
Commuters travel across wide 90 meter master arterial roads, allowing seamless mobility into major corporate districts without traversing narrow village connectors.
- Commercial Corridors: Tata Intellion Park, AIPL Joy Street, and Worldmark Gurgaon sit within a quick 3 to 7 minute drive
- Golf Course Road and Cyber City: Accessible in roughly 15 to 20 minutes via continuous signal free underpasses
- Rapid Metro Sector 55 and Sector 56: Reachable within an easy 10 minute drive
- Indira Gandhi International Airport: Approximately 35 to 40 minutes away via NH48 and arterial bypass links
- Education and Healthcare: Prestigious schools like DPS International and The Heritage School, alongside Artemis Hospital, sit within 12 minutes
To assess how this address compares against alternative luxury communities across South Gurugram, browse our comprehensive portfolio of residential projects in Gurgaon to balance pricing and location values.
Pricing Matrix and Capital Value Outlook
Initial pricing for residences launches from approximately 5.45 to 5.75 Crore rupees for generous 3 BHK layouts, while expansive 4 BHK suites with domestic quarters range up to 7.59 Crore rupees depending on tower floor level and view orientation.
Sobha’s self reliant construction model ensures timely handovers and long term structural durability, two factors that significantly bolster resale liquidity in the secondary real estate market. Combined with the ongoing infrastructure maturity across Golf Course Extension Road and the Southern Peripheral expansion, this development represents a robust asset for both personal enjoyment and capital preservation.
Frequently Asked Questions
What apartment sizes are offered at Sobha Crescent Sector 63A?
Residences begin at roughly 2277 square feet for 3 BHK layouts and scale up to 2966 square feet for 4 BHK homes with domestic staff quarters.
How does backward integration benefit the homebuyer?
By manufacturing concrete panels, joinery, and glazing in house, Sobha eliminates contractor delays and guarantees millimeter level finishing precision and acoustic isolation.
How many residences are situated on each tower floor?
The towers feature low density planning with only four residences per floor, served by multiple high speed passenger elevators and a dedicated service lift.
Where is the development situated in Gurugram?
The property is located in Sector 63A, right off Golf Course Extension Road and the Southern Peripheral Road corridor.
What is the official Haryana RERA registration number?
The residential project is officially registered under Haryana RERA registration number 26 of 2026.