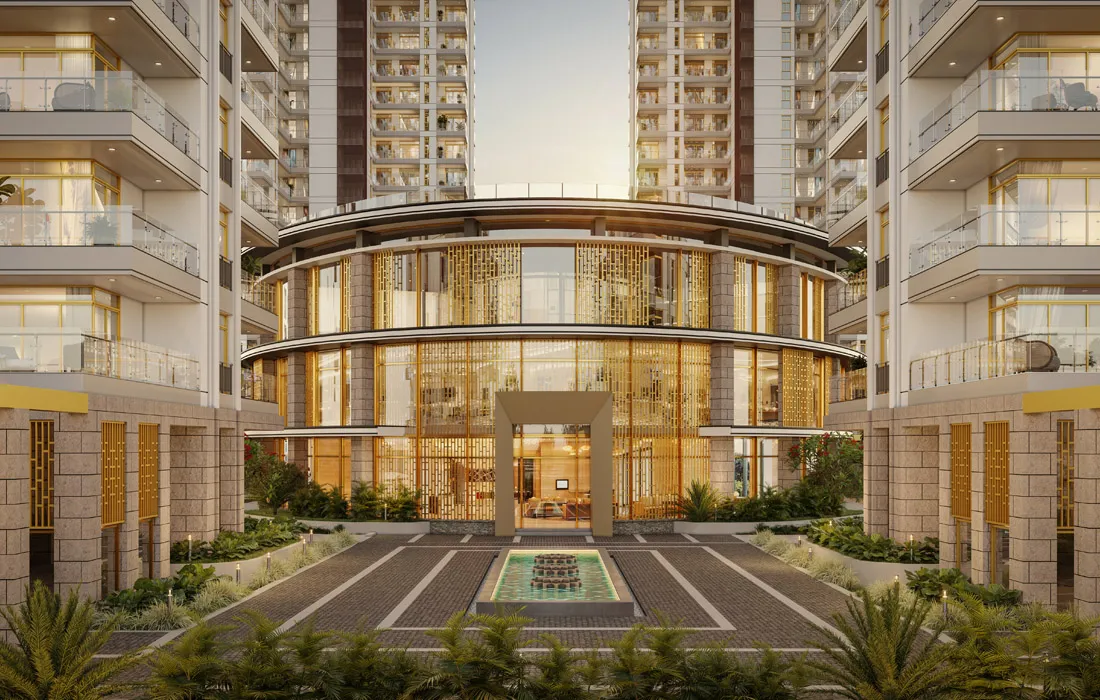
Central Park Delphine asks a genuinely useful question of any buyer before they even look at a floor plan: are you here for rental yield, or are you here to raise a family? Because the answer changes which part of Sector 104’s connectivity actually matters to you — and this project, spanning studios to 4 BHKs, is built to serve both answers at once.
The Case for the Studio and 1 BHK Investor
If yield is the priority, the relevant numbers are these: roughly 15 minutes to IGI Airport, about 20 minutes to Cyber City, and 10 minutes to Gurgaon Railway Station. That combination — airport proximity plus a genuine business-district commute — is exactly the profile that draws consistent corporate and expat rental demand along Dwarka Expressway. Studios here run around 981 sq. ft., fully furnished, priced from roughly ₹2.94 Cr, positioning them for short-to-medium-term corporate leases rather than long-term family tenancy.
The car-free internal community design and water-mist cooling systems specifically serve this tenant profile well — professionals who value a low-maintenance, amenity-rich environment over sprawling private space.
The Case for the 3 and 4 BHK Family Buyer
For families, the same connectivity numbers read differently: 15 minutes to the airport matters less than proximity to schools and hospitals, and the broader Sector 104 social infrastructure is still developing relative to more established Gurgaon sectors. The 3 and 4 BHK units, up to 5,559 sq. ft., come with generous reserved parking — two slots for 3 BHK, three for 4 BHK — a detail that matters more once you’re actually living with a family’s worth of vehicles and guests rather than viewing a showflat.
The rooftop skywalk connecting Towers B, C, and D functions as a genuine social amenity for this buyer group — a walkable, elevated community space that’s unusual in Gurgaon’s typical tower design.
What’s Coming to the Corridor
Sector 104’s growth case leans heavily on planned infrastructure that isn’t fully delivered yet: the Diplomatic Enclave, Global City, and what’s described as Asia’s largest convention centre, all positioned nearby. These are the kind of large-scale developments that, if delivered on timeline, would meaningfully lift both rental demand and long-term resale value for the corridor. The honest caveat: large infrastructure projects in the NCR have a documented history of running behind their announced timelines, so factor a buffer into any appreciation projections rather than taking a marketing timeline at face value.
Living Alongside a Different Buyer Profile
One practical question worth asking directly at your site visit: how does the building separate access, lobbies, and common areas between the short-stay studio residents and the long-term family owners? In mixed-format buildings, this operational detail affects daily quality of life more than almost anything else in the brochure, and it’s rarely volunteered upfront.
For current tower-wise pricing across every format, connect with our team about central park 104 gurgaon — worth a direct conversation about which configuration actually fits your goal before booking.
Frequently Asked Questions
Is Central Park Delphine better for investors or end-users?
It genuinely serves both — the studio and 1 BHK stock suits rental-yield investors targeting corporate and expat tenants, while the 3 and 4 BHK units suit families prioritizing space and long-term living.
How does the location support rental demand?
Roughly 15 minutes to IGI Airport and 20 minutes to Cyber City gives the corridor genuine appeal for corporate and airport-linked tenants.
What large infrastructure projects are planned near Sector 104?
The Diplomatic Enclave, Global City, and a large-scale convention centre are among the announced developments, though timelines for major NCR infrastructure projects often extend beyond initial estimates.
How much parking comes with each unit?
Two reserved slots for 3 BHK apartments and three for 4 BHK apartments — more generous than many comparable Gurgaon projects.
What amenity is unique to the tower layout here?
An elevated rooftop skywalk connecting Towers B, C, and D, functioning as a café-style social space above ground level.