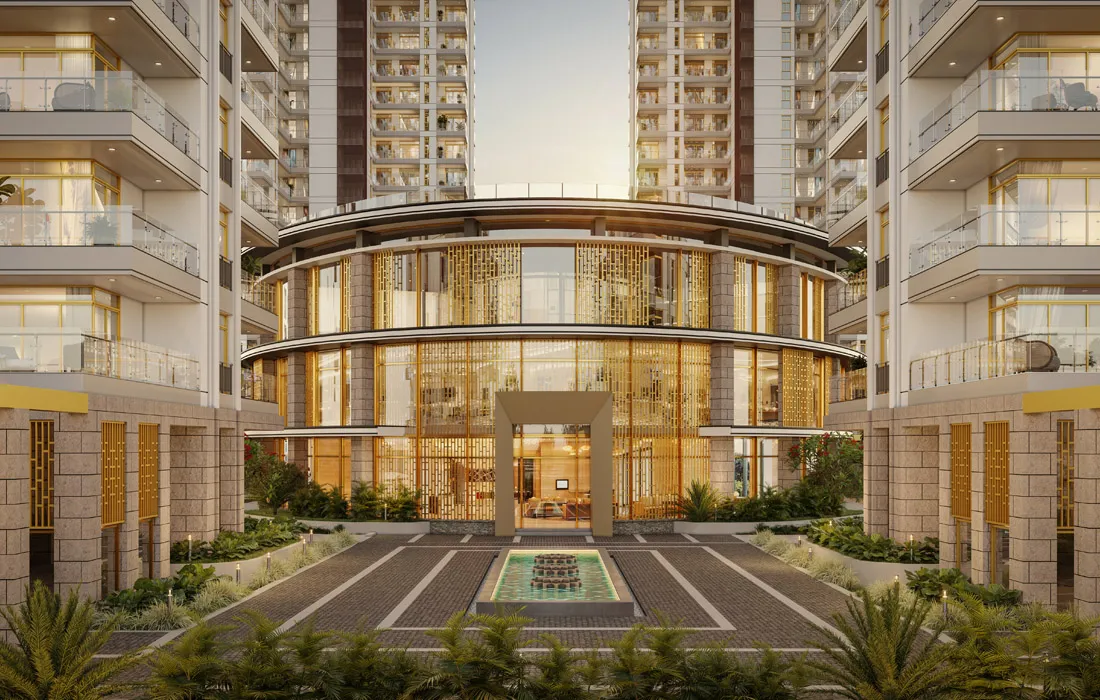
Modern city living often comes with high stress, poor air quality, and dense concrete environments that quietly work against residents’ health over the years. Many standard residential towers offer luxury finishes inside, but do little to actually improve everyday air quality, natural light, or long-term personal well-being — the marble might be imported, but the air circulating past it is the same polluted air as everywhere else in the city.
Omara Trehan Iris Sector 80 Gurgaon addresses these concerns by placing health and sustainability at the actual core of its architectural design, not as an add-on feature list. Built across 5.08 acres in New Gurgaon, this wellness-focused development is certified by both the International WELL Building Institute (IWBI) and the IGBC Platinum standard — two of the more rigorous, independently audited wellness and sustainability certifications available to Indian residential real estate.
Why Independent Wellness Certification Matters
Plenty of developers use the word “wellness” as a marketing label without any independent verification behind it. IWBI and IGBC Platinum certifications are different — they require actual, auditable compliance with specific building performance standards covering air quality, water quality, light, and material toxicity, assessed by an external body rather than self-declared by the developer. For a buyer, that distinction is the difference between a marketing claim and a verifiable, third-party-assessed standard, and it’s worth specifically asking to see the certification documentation before treating “wellness-certified” as a given.
The Project Snapshot
The development sits on a 5.08-acre, three-side-open plot, structured as G+34 towers housing approximately 300 exclusive units. Configurations run to 3.5 BHK residences sized between 3,050 and 3,250 square feet and 4.5 BHK residences at 4,150 square feet and above. The clubhouse spans roughly 1.25 lakh square feet, and the project has brought in named wellness partners — L’Occitane for spa services, Knox Gym for fitness, and Warren Tricomi for salon services — rather than generic, unbranded amenity contractors.
The Health-Focused Blueprint: IWBI & IGBC Standards
What does wellness-focused architecture actually look like in everyday life, beyond the certification plaque in the lobby? Rather than treating health features as optional extras, this project builds wellness standards directly into the building’s physical structure, starting with advanced central air filtration systems specifically engineered to reduce PM 2.5 levels — a genuinely meaningful feature in a city where outdoor air quality regularly reaches hazardous levels during winter months.
That air filtration layer connects to integrated water softening and multi-stage purification systems, ensuring the water reaching every tap has already been treated rather than relying solely on point-of-use filters residents have to install and maintain themselves. Acoustically treated walls and double-glazed windows form the next layer, reducing both external highway noise and inter-unit sound transfer. And throughout, the project specifies non-toxic, low-VOC paints, seals, and finishes — a detail that matters enormously for indoor air quality in the months immediately after possession, when off-gassing from standard paints and adhesives is at its worst in most new buildings.
For residents, these structural choices translate into filtered indoor air with centralised systems continuously working to lower ambient PM 2.5 levels year-round, circadian-friendly lighting design supported by 12.5-foot ceilings and three-side open layouts that maximise daylight exposure and, by extension, support more natural sleep-wake cycles, and genuine noise reduction from insulated window assemblies that block external highway noise far more effectively than standard single-glazed windows.
Layout Options: 3.5 & 4.5 BHK Residences
The apartments offer spacious, functional layouts designed specifically for comfortable multi-generational living, a design priority that shows up clearly in the room allocation. The 3.5 BHK floor plan, running from 3,050 to 3,250 square feet, includes an open living and dining lounge sized around 450 square feet, a primary bedroom suite with its own walk-in closet, two secondary bedrooms with attached bathrooms, and a dedicated study or work-from-home space of roughly 120 square feet — a detail that reflects how thoroughly hybrid work arrangements have become a standard design consideration rather than an afterthought.
The 4.5 BHK configuration, at 4,150 square feet and above, adds dual master suites each with their own en-suite bathroom, formal living and separate family lounge areas kept distinct from one another, two additional bedrooms plus a convertible work studio, and a private outdoor deck ranging from 270 to 430 square feet depending on the specific unit and floor.
Location Realities: Sector 80 New Gurgaon
Sector 80 sits directly along National Highway 48, offering clear connectivity to major commercial hubs while maintaining lower building density than central sectors — a combination that’s becoming genuinely difficult to find elsewhere in Gurgaon as older sectors continue to densify. NH-48’s main expressway access is roughly two minutes away, the Southern Peripheral Road about five minutes, the Dwarka Expressway exit around seven minutes, the IMT Manesar industrial hub roughly 10 minutes, Cyber City about 20 minutes, and IGI Airport approximately 25 minutes.
Bounded by the green Aravalli hills and situated near several golf courses, Sector 80 combines genuinely quiet surroundings with quick access to essential services, schools, and medical facilities — a balance that’s specifically valuable for the health-conscious buyer this project is designed to attract, since proximity to green space is itself a recognised wellness factor that IWBI-style certifications account for.
Who Should Prioritise This Project
Beyond the general appeal of any well-located New Gurgaon address, this project specifically suits buyers managing respiratory sensitivities, families with young children where air and water quality are a daily concern, and anyone who’s specifically researched IWBI or IGBC standards and wants a home that meets them rather than simply claims to. It’s a meaningfully different buying decision from choosing a project purely on finishes or brand name — it requires actually valuing the underlying, harder-to-see building science.
Frequently Asked Questions
What wellness certifications does Omara Trehan Iris hold?
The project holds both International WELL Building Institute (IWBI) certification and IGBC Platinum status.
What unit configurations are available in Sector 80?
The development offers spacious 3.5 BHK (3,050–3,250 sq. ft.) and 4.5 BHK (4,150+ sq. ft.) residences.
Who are the brand partners for the amenities?
The 125,000 sq. ft. clubhouse features a wellness spa by L’Occitane, a fitness center powered by Knox Gym, and salon services by Warren Tricomi.
How connected is Sector 80 to major highways?
Sector 80 sits directly on NH-48 and connects to the Dwarka Expressway within 5 to 7 minutes.
What is the total density of this project?
The project covers 5.08 acres with a G+34 tower layout housing approximately 300 total residences, maintaining low overall unit density.